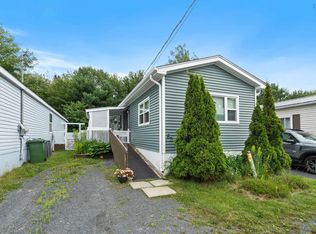
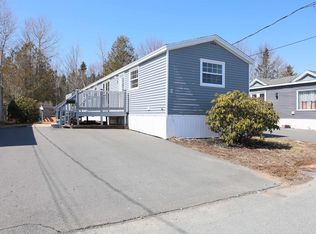
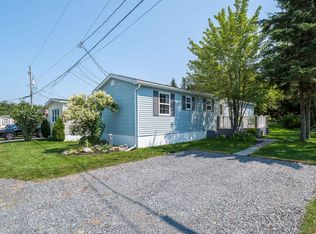
A fabulous home where quality, and peace of mind come together in one beautifully reimagined home. Nestled on a quiet corner lot in the highly desirable Maple Ridge Estates, this stunning two-bedroom home has been completely renovated from top to bottom, making it the perfect choice for first-time buyers, downsizers, or anyone seeking a truly move-in-ready property. From the moment you arrive, the newly resurfaced driveway and spacious front deck create a warm and inviting first impression. Step inside to discover a bright, open-concept layout filled with natural light, featuring a beautifully renovated kitchen that flows effortlessly into the dining area and expanded living room—ideal for entertaining or simply enjoying everyday living. Nearly every inch of the home has been transformed within the past year, including a high-efficiency heat pump system, durable roof, new flooring, windows, cabinetry, countertops, paint, lighting, appliances, electrical, hot water tank, and so much more. Every update showcases exceptional craftsmanship and pride of ownership. Two generously sized bedrooms provide comfortable living, while the beautifully finished four-piece bathroom completes the home's modern appeal. Conveniently located just minutes from shopping, restaurants, schools, public transit, and all everyday amenities, this home offers the perfect blend of comfort, convenience, and low-maintenance living. Simply turn the key, move in, and enjoy—opportunities like this in Maple Ridge Estates are few and far between.
Under contract
C$234,900
1 Bishop Ave, Dartmouth, NS B2Y 2B4
2beds
770sqft
Mobile Home
Built in 1971
-- sqft lot
$-- Zestimate®
C$305/sqft
C$-- HOA
What's special
Quiet corner lotNewly resurfaced drivewaySpacious front deckBright open-concept layoutFilled with natural lightBeautifully renovated kitchenHigh-efficiency heat pump system
- 46 days |
- 95 |
- 5 |
Zillow last checked:
Listing updated:
Listed by:
Conner Sherwood,
Exit Real Estate Professionals Brokerage
Source: NSAR,MLS®#: 202617025 Originating MLS®#: Nova Scotia Association of REALTORS®
Originating MLS®#: Nova Scotia Association of REALTORS®Facts & features
Interior
Bedrooms & bathrooms
- Bedrooms: 2
- Bathrooms: 1
- Full bathrooms: 1
- Main level bathrooms: 1
- Main level bedrooms: 2
Bedroom
- Level: Main
- Area: 78.57
- Dimensions: 9.7 x 8.1
Bathroom
- Level: Main
- Area: 62.37
- Dimensions: 7.7 x 8.1
Kitchen
- Level: Main
- Area: 136.73
- Dimensions: 12.1 x 11.3
Living room
- Level: Main
- Area: 159.33
- Dimensions: 14.1 x 11.3
Heating
- Heat Pump
Appliances
- Included: Stove, Dishwasher, Dryer, Washer, Refrigerator
- Laundry: Laundry Room
Features
- High Speed Internet, Master Downstairs
- Flooring: Laminate, Vinyl
- Basement: None
Interior area
- Total structure area: 770
- Total interior livable area: 770 sqft
- Finished area above ground: 770
Property
Parking
- Parking features: Paved
Features
- Patio & porch: Deck
Lot
- Features: Level, Near Public Transit
Details
- Additional structures: Shed(s)
- Parcel number: Serial # 3397
- On leased land: Yes
- Lease amount: $435
- Zoning: Park
- Other equipment: No Rental Equipment
Construction
Type & style
- Home type: MobileManufactured
- Property subtype: Mobile Home
Materials
- Vinyl Siding
- Foundation: Pillar/Post/Pier
- Roof: Metal
Condition
- Year built: 1971
Utilities & green energy
- Sewer: Municipal
- Water: Municipal
- Utilities for property: Cable Connected, Electricity Connected, Phone Connected, Electric
Community & HOA
Community
- Features: Park, Playground, Recreation Center, Shopping, Place of Worship, Beach
Location
- Region: Dartmouth
Financial & listing details
- Price per square foot: C$305/sqft
- Tax assessed value: C$4,257,900
- Price range: C$234.9K - C$234.9K
- Date on market: 7/9/2026
- Ownership: Leasehold
- Electric utility on property: Yes
Price history
| Date | Event | Price |
|---|---|---|
| 8/21/2026 | Contingent | C$234,900C$305/sqft |
Source:  NSAR #202617025 Report a problem NSAR #202617025 Report a problem | ||
| 8/13/2026 | Price change | C$234,900-2.1%C$305/sqft |
Source: NSAR #202617025 Report a problem | ||
| 7/9/2026 | Listed for sale | C$240,000C$312/sqft |
Source: NSAR #202617025 Report a problem | ||
Public tax history
| Year | Property taxes | Tax assessment |
|---|---|---|
| 2019 | -- | C$2,087,300 |
Climate risks
Neighborhood: B2Y
Nearby schools
GreatSchools rating
No schools nearby
We couldn't find any schools near this home.
- C$38,2002 bd1 ba960 sqft3 Bishop Ave, Dartmouth, NS B2Y2B4Off Market
- C$59,3002 bd1 ba1k sqft9 Lacomb Dr, Dartmouth, NS B2Y2A1Off Market
- C$28,3002 bd1 ba684 sqft5 Bishop Ave, Dartmouth, NS B2Y2B4Off Market
- C$100,8002 bd1 ba1.1k sqft7 Lacomb Dr, Dartmouth, NS B2Y2A1Off Market
- C$40,4002 bd1 ba784 sqft4 Bishop Ave, Dartmouth, NS B2Y2B5Off Market
- C$30,8002 bd1 ba956 sqft7 Bishop Ave, Dartmouth, NS B2Y2B4Off Market
- C$18,1002 bd1 ba728 sqft6 Bishop Ave, Dartmouth, NS B2Y2B5Off Market
- C$42,4002 bd1 ba744 sqft2 Bishop Ave, Dartmouth, NS B2Y2B5Off Market
Similar homes
- C$219,9002 bd1 ba952 sqft63 Bridget Ave, Halifax, NS B3R 1H8For Sale
 MLS ID #202619505, Mary-Lou Tallon, RE/MAX Nova Brokerage. NSAR
 - C$235,9003 bd2 ba952 sqft6 Apple St, Dartmouth, NS B2W 4W2For Sale
 MLS ID #202607416, Akhil Thottakathu, Royal LePage Atlantic Brokerage. NSAR
 - C$224,9002 bd1 ba756 sqft1 Wilbert Devoe Cres, Timberlea, NS B3T 1K9For Sale
 MLS ID #202620094, Ian Angus, Royal LePage Atlantic Brokerage. NSAR
 - C$224,9002 bd1 ba868 sqft7 Hillside Dr, Harrietsfield, NS B3V 1A8For Sale
 MLS ID #202617742, Mary-Lou Tallon, RE/MAX Nova Brokerage. NSAR
 - C$269,9002 bd1 ba834 sqft75 Collins Grv #107, Halifax, NS B2W 6B3For SaleMLS ID #202617738, Shae Penney, Exit Real Estate Professionals Brokerage. NSAR
- C$250,0002 bd1 ba912 sqft23 Military Rd, Halifax, NS B3P 0K3For SaleMLS ID #202619565, Philip Shannon, LPT Realty ULC Brokerage. NSAR
- C$278,0002 bd1 ba804 sqft281 Windmill Rd #346, Halifax, NS B3A 4P9For SaleMLS ID #202619465, Morgan June Haney, The Agency Real Estate Brokerage Brokerage. NSAR
- C$264,9992 bd1 ba745 sqft7 Jamieson St #109, Halifax, NS B3A 4L2For SaleMLS ID #202615142, Alexa Lough, Century 21 Optimum Realty Brokerage. NSAR
- C$224,9002 bd1 ba840 sqft112 Hilltop Dr, Lower Sackville, NS B4C 2P5For SaleMLS ID #202619052, Shannon Fairbairn, Royal LePage Atlantic Brokerage. NSAR
- C$239,9003 bd1 ba896 sqft275 Circle Dr, Halifax, NS B3E 1C1For SaleMLS ID #202612988, Lydia Hayward, RE/MAX Nova (Halifax) Brokerage. NSAR
- C$334,9002 bd2 ba924 sqft6A Rose Way #11, Dartmouth, NS B2Y 4L9For SaleMLS ID #202620080, Haley Carter, RE/MAX Nova Brokerage. NSAR
- C$259,9003 bd2 ba1k sqft175 Hilltop Dr, Lower Sackville, NS B4C 2P6For SaleMLS ID #202620559, Alia Huntley, Exit Real Estate Professionals Brokerage. NSAR
- C$274,9002 bd1 ba710 sqft7 Jamieson St #111, Halifax, NS B3A 4L2For SaleMLS ID #202610350, Lee Coley, Century 21 Trident Realty Ltd. Brokerage. NSAR
- C$282,0002 bd1 ba753 sqft75 Collins Grv #215, Halifax, NS B2W 6B3For SaleMLS ID #202606645, Matt Mroz, RE/MAX Nova Brokerage. NSAR
- C$198,9002 bd1 ba802 sqft14 Moduline Dr, Harrietsfield, NS B3V 1A9For SaleMLS ID #202602309, Alaina Wade, Dockside Realty Brokerage. NSAR
- C$299,9002 bd1 ba662 sqft161 Albro Lake Rd, Dartmouth, NS B3A 3Y7For SaleMLS ID #202616597, Chantele Joordens, Exit Realty Metro Brokerage. NSAR
- C$214,9003 bd2 ba1k sqft41 Mountain View Dr, Lake Echo, NS B3E 1B6For SaleMLS ID #202620695, Amanda Gaetz, Royal LePage Atlantic Brokerage. NSAR
- C$289,9002 bd1 ba814 sqft281 Windmill Rd #230, Halifax, NS B3A 4P9For SaleMLS ID #202617267, Sacha Talbot, Keller Williams Select Realty Brokerage. NSAR
- C$289,9001 bd1 ba650 sqft5572 N Ridge Rd #1002, Halifax, NS B3K 5K2For SaleMLS ID #202621074, Kelly Major, Exit Realty Metro Brokerage. NSAR
- C$224,900-- bd1 ba480 sqft5572 N Ridge Rd #710, Halifax, NS B3K 5S2For SaleMLS ID #202618859, Jordan Valcourt, Sutton Group Professional Realty Brokerage. NSAR
