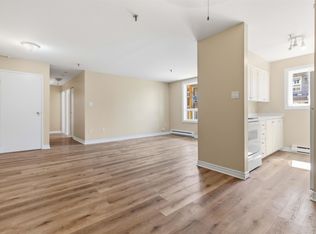
Welcome to 161 Albro Lake Road – a charming, move-in-ready home offering the perfect blend of comfort, convenience, and affordability. Thoughtfully updated throughout, this cozy one-bedroom + den home is an excellent opportunity for first-time buyers, downsizers, or investors looking to add an easy-to-manage rental property to their portfolio. Inside, you'll find a bright and inviting living space with modern updates that make everyday living both comfortable and low-maintenance. Outside, enjoy a manageable property that lets you spend less time on upkeep and more time enjoying everything Dartmouth has to offer. One of the home's standout features is its location. Just a short walk away, Albro Lake offers scenic walking trails, a public beach, and peaceful green space to enjoy year-round. You're also just minutes from Downtown Dartmouth's vibrant waterfront, local cafés, restaurants, and the Alderney Ferry Terminal for a quick commute to Downtown Halifax. With Burnside Business Park, Dartmouth Crossing, Mic Mac Mall, and both harbour bridges all nearby, you'll appreciate how easy it is to get wherever you need to go while still enjoying the comfort of an established neighbourhood. Whether you're purchasing your first home, simplifying your lifestyle, or searching for a smart investment in a central location, 161 Albro Lake Road is a fantastic opportunity you won't want to miss.
For sale
C$289,900
161 Albro Lake Rd, Dartmouth, NS B3A 3Y7
2beds
662sqft
Single Family Residence
Built in 1940
3,162 Square Feet Lot
$-- Zestimate®
C$438/sqft
C$-- HOA
What's special
Move-in-ready homeThoughtfully updated throughoutModern updatesManageable property
- 9 hours
- 29
- 0
Zillow last checked:
Listing updated:
Listed by:
Chantele Joordens,
Exit Realty Metro Brokerage,
& Realty Group,
Exit Realty Metro
Source: NSAR,MLS®#: 202625883 Originating MLS®#: Nova Scotia Association of REALTORS®
Originating MLS®#: Nova Scotia Association of REALTORS®Facts & features
Interior
Bedrooms & bathrooms
- Bedrooms: 2
- Bathrooms: 1
- Full bathrooms: 1
- Main level bathrooms: 1
- Main level bedrooms: 1
Bedroom
- Level: Main
- Area: 115.71
- Dimensions: 8.7 x 13.3
Bathroom
- Level: Main
- Area: 52.65
- Dimensions: 6.5 x 8.1
Kitchen
- Level: Main
- Area: 158.08
- Dimensions: 10.4 x 15.2
Living room
- Level: Main
- Area: 186
- Dimensions: 15 x 12.4
Heating
- Baseboard, Heat Pump -Ductless
Appliances
- Included: Stove, Washer/Dryer, Refrigerator
- Laundry: Laundry Room
Features
- High Speed Internet, Master Downstairs
- Flooring: Laminate, Linoleum
- Basement: Crawl Space
Interior area
- Total structure area: 662
- Total interior livable area: 662 sqft
- Finished area above ground: 662
Property
Parking
- Parking features: No Garage, Gravel
Lot
- Size: 3,162 Square Feet
- Features: Cleared, Landscaped, Under 0.5 Acres, Near Public Transit
Details
- Additional structures: Shed(s)
- Parcel number: 40880346
- Zoning: HR-1
- Other equipment: No Rental Equipment
Construction
Type & style
- Home type: SingleFamily
- Architectural style: Bungalow
- Property subtype: Single Family Residence
Materials
- Vinyl Siding
- Roof: Asphalt
Condition
- New construction: No
- Year built: 1940
Utilities & green energy
- Sewer: Municipal
- Water: Municipal
- Utilities for property: Cable Connected, Phone Connected, Electric
Community & HOA
Community
- Features: Park, Playground, Recreation Center, School Bus Service, Shopping, Place of Worship, Beach
Location
- Region: Dartmouth
Financial & listing details
- Price per square foot: C$438/sqft
- Tax assessed value: C$83,300
- Price range: C$289.9K - C$289.9K
- Date on market: 10/15/2026
- Ownership: Freehold
- Electric utility on property: Yes
Price history
| Date | Event | Price |
|---|---|---|
| 10/15/2026 | Listed for sale | C$289,900+264.9%C$438/sqft |
Source:  NSAR #202625883 Report a problem NSAR #202625883 Report a problem | ||
| 5/27/2021 | Sold | --0 |
Source: EXIT Realty solds #-8765662961517458348 Report a problem | ||
| 4/21/2017 | Sold | C$79,450C$120/sqft |
Source: Public Record Report a problem | ||
Public tax history
| Year | Property taxes | Tax assessment |
|---|---|---|
| 2019 | -- | C$83,300 |
Climate risks
Neighborhood: B3A
Nearby schools
GreatSchools rating
No schools nearby
We couldn't find any schools near this home.
Schools provided by the listing agent
- Elementary: Harbour View Elementary School
- Middle: John Martin Junior High School
- High: Dartmouth High School
Source: NSAR. This data may not be complete. We recommend contacting the local school district to confirm school assignments for this home.
- C$130,0004 bd2 ba1.3k sqft163 Albro Lake Rd, Dartmouth, NS B3A3Y7Off Market
- C$213,9006 bd2 ba1.9k sqft146 Albro Lake Rd, Dartmouth, NS B3A3Z1Off Market
- C$237,3006 bd2 ba2.2k sqft142 Albro Lake Rd, Dartmouth, NS B3A3Z1Off Market
- C$207,400-- bd1 ba1.2k sqft150 Albro Lake Rd, Dartmouth, NS B3A3Z1Off Market
Similar homes
- C$289,9002 bd1 ba814 sqft281 Windmill Rd #230, Halifax, NS B3A 4P9For Sale
 MLS ID #202617267, Sacha Talbot, Keller Williams Select Realty Brokerage. NSAR
 - C$278,0002 bd1 ba804 sqft281 Windmill Rd #346, Halifax, NS B3A 4P9For Sale
 MLS ID #202619465, Morgan June Haney, The Agency Real Estate Brokerage Brokerage. NSAR
 - C$274,9002 bd1 ba789 sqft281 Windmill Rd #223, Halifax, NS B3A 4P9For Sale
 MLS ID #202611866, Brenda K Kielbratowski, Keller Williams Select Realty Brokerage. NSAR
 - C$310,0002 bd1 ba975 sqft2 Lombardy Ln #201, Dartmouth, NS B2X 3E4For Sale
 MLS ID #202619760, Kelly Brown, Exit Realty Metro Brokerage. NSAR
