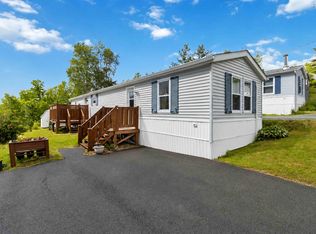
This home might just put you in a really good mood...especially for those who appreciate a little colour and personality in their space. Located on one of the best streets in Sackville Manor Park, it offers a private little neighbourhood feel while being just minutes to the highway, grocery stores, restaurants, recreation, shopping, schools, and walking trails making it such a smart fit for a first-time buyer or down-sizer who wants comfort without giving up convenience. Inside, it has been fully painted and features new luxury vinyl plank flooring throughout, smart thermostats, an updated kitchen with all new appliances, and a refreshed laundry area with storage that makes daily living easier. The bathroom is a total standout—fully renovated, custom-designed, and spa-like, with in-floor heating and beautiful tile work that brings such a polished, dreamy feel to the home. With 2 bedrooms, 1 bathroom, room for 2 cars to park in the driveway, a covered deck to enjoy rain or shine, a fenced yard with privacy behind, and being pet friendly, this home really delivers on ease of living.
For sale
C$224,900
112 Hilltop Dr, Lower Sackville, NS B4C 2P5
2beds
840sqft
Mobile Home
Built in 1983
-- sqft lot
$-- Zestimate®
C$268/sqft
C$-- HOA
What's special
Smart thermostatsIn-floor heatingBeautiful tile work
- 32 days
- 76
- 0
Zillow last checked:
Listing updated:
Listed by:
Shannon Fairbairn,
Royal LePage Atlantic Brokerage
Source: NSAR,MLS®#: 202619052 Originating MLS®#: Nova Scotia Association of REALTORS®
Originating MLS®#: Nova Scotia Association of REALTORS®Facts & features
Interior
Bedrooms & bathrooms
- Bedrooms: 2
- Bathrooms: 1
- Full bathrooms: 1
- Main level bathrooms: 1
- Main level bedrooms: 2
Bedroom
- Level: Main
- Area: 100.82
- Dimensions: 10.17 x 9.92
Bathroom
- Level: Main
- Area: 78.51
- Dimensions: 7.92 x 9.92
Dining room
- Level: Main
- Area: 69.51
- Dimensions: 15.17 x 4.58
Kitchen
- Level: Main
- Area: 127.65
- Dimensions: 15.17 x 8.42
Living room
- Level: Main
- Area: 179.76
- Dimensions: 13.92 x 12.92
Heating
- Baseboard, Heat Pump -Ductless, In Floor
Appliances
- Included: Stove, Dryer, Washer, Refrigerator
- Laundry: Laundry Room
Features
- High Speed Internet, Master Downstairs
- Flooring: Porcelain
- Basement: None
Interior area
- Total structure area: 840
- Total interior livable area: 840 sqft
- Finished area above ground: 840
Video & virtual tour
Property
Parking
- Parking features: No Garage, Gravel, Paved
- Details: Parking Details(Paved), Garage Details(None)
Features
- Patio & porch: Deck
- Fencing: Fenced
Lot
- Features: Landscaped, Under 0.5 Acres, Near Public Transit
Details
- Additional structures: Shed(s)
- Parcel number: 05582768
- On leased land: Yes
- Lease amount: $445
- Zoning: R1
- Other equipment: No Rental Equipment
Construction
Type & style
- Home type: MobileManufactured
- Property subtype: Mobile Home
Materials
- Vinyl Siding
- Foundation: Pillar/Post/Pier
- Roof: Asphalt
Condition
- New construction: No
- Year built: 1983
Utilities & green energy
- Sewer: Municipal
- Water: Municipal
- Utilities for property: Cable Connected, Electricity Connected, Phone Connected, Electric
Community & HOA
Community
- Features: Park, School Bus Service, Shopping, Place of Worship
Location
- Region: Lower Sackville
Financial & listing details
- Price per square foot: C$268/sqft
- Tax assessed value: C$35,100
- Price range: C$224.9K - C$224.9K
- Date on market: 7/30/2026
- Inclusions: Closets In Primary Bedroom
- Exclusions: Electric Fireplace In Primary Bedroom
- Ownership: Leasehold
- Electric utility on property: Yes
Price history
| Date | Event | Price |
|---|---|---|
| 8/8/2026 | Listed for sale | C$224,900C$268/sqft |
Source:  NSAR #202619052 Report a problem NSAR #202619052 Report a problem | ||
| 8/4/2026 | Contingent | C$224,900C$268/sqft |
Source: NSAR #202619052 Report a problem | ||
| 7/30/2026 | Listed for sale | C$224,900C$268/sqft |
Source: NSAR #202619052 Report a problem | ||
Public tax history
| Year | Property taxes | Tax assessment |
|---|---|---|
| 2019 | -- | C$35,100 |
Climate risks
Neighborhood: B4C
Nearby schools
GreatSchools rating
No schools nearby
We couldn't find any schools near this home.
Schools provided by the listing agent
- Elementary: Hillside Park Elementary School
- Middle: AJ Smeltzer Junior High School
- High: Sackville High School
Source: NSAR. This data may not be complete. We recommend contacting the local school district to confirm school assignments for this home.
- C$50,3002 bd1 ba840 sqft114 Hilltop Dr, Lower Sackville, NS B4C2P5Off Market
- C$87,5002 bd1 ba1k sqft116 Hilltop Dr, Lower Sackville, NS B4C2P5Off Market
- C$82,1002 bd1 ba1k sqft118 Hilltop Dr, Lower Sackville, NS B4C2P5Off Market
- C$34,2002 bd1 ba952 sqft119 Hilltop Dr, Lower Sackville, NS B4C2P6Off Market
Similar homes
- C$229,0003 bd1 ba957 sqft22 Davis Dr S, East Hants, NS B0N 1Z0For Sale
 MLS ID #202621678, Kaycee Bessette, Engel & Volkers Brokerage. NSAR
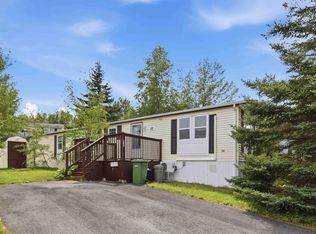
 - C$193,9002 bd1 ba896 sqft1217 Susan Dr, Beaver Bank, NS B4E 2N3For Sale
 MLS ID #202615234, Amy Ouellette, Exit Real Estate Professionals Brokerage. NSAR
 - C$199,9002 bd1 ba896 sqft1410 Duck Pond Dr, Lower Sackville, NS B4E 1Y3For Sale
 MLS ID #202612822, Sherri Harding, Keller Williams Select Realty Brokerage. NSAR
 - C$184,9002 bd1 ba896 sqft22 Yeadon Dr, Lower Sackville, NS B4E 2Z4For Sale
 MLS ID #202618728, Doug Moxam, Royal LePage Anchor Realty Brokerage. NSAR
