Welcome to 22 Davis Drive! This bright and beautifully refreshed three-bedroom home sits on a desirable corner lot and offers an impressive amount of outdoor space, privacy and move-in-ready comfort. Inside, this nearly 1,000-square-foot home has been thoughtfully renewed with new flooring and baseboard trim throughout, fresh paint, new lighting and plumbing fixtures, new baseboard heaters, a new LG refrigerator and dishwasher, and a new hot water tank with a thermal expansion tank to help protect the plumbing system and extend equipment life. The plumbing has also been substantially updated, while the roof shingles are only two years old. The home features a bright, practical layout with three bedrooms, a spacious living room and an updated kitchen, providing comfortable space for a family, first-time buyer or anyone looking for a move-in-ready home. Outside, the corner lot provides generous front and side/backyard space for gardening, children, entertaining or simply enjoying the outdoors. The adjoining lot is currently unoccupied due to its proximity to the home, helping preserve the property's privacy and spacious feel — a rare advantage in a community setting. Mature trees and shrubs provide a sense of privacy, while established perennial gardens, including hydrangeas and vibrant daylilies, add colour and seasonal charm. With extensive recent updates and unusually generous outdoor space, 22 Davis Drive offers an appealing combination of comfort, privacy and value.
For sale
C$229,000
22 Davis Dr S, East Hants, NS B0N 1Z0
3beds
957sqft
Mobile Home
Built in 2002
-- sqft lot
$-- Zestimate®
C$239/sqft
C$-- HOA
What's special
Desirable corner lotFresh paintNew baseboard heatersBright practical layoutThree bedroomsUpdated kitchen
- 4 days
- 31
- 1
Zillow last checked:
Listing updated:
Listed by:
Kaycee Bessette,
Engel & Volkers Brokerage
Source: NSAR,MLS®#: 202621678 Originating MLS®#: Nova Scotia Association of REALTORS®
Originating MLS®#: Nova Scotia Association of REALTORS®Facts & features
Interior
Bedrooms & bathrooms
- Bedrooms: 3
- Bathrooms: 1
- Full bathrooms: 1
- Main level bathrooms: 1
- Main level bedrooms: 3
Bedroom
- Level: Main
- Area: 91.39
- Dimensions: 11.67 x 7.83
Bedroom 1
- Level: Main
- Area: 130
- Dimensions: 13 x 10
Bathroom
- Level: Main
- Area: 43.33
- Dimensions: 5 x 8.67
Kitchen
- Level: Main
- Area: 179.44
- Dimensions: 12.67 x 14.17
Living room
- Level: Main
- Area: 322.5
- Dimensions: 15 x 21.5
Heating
- Baseboard
Appliances
- Included: Stove, Dishwasher, Dryer, Washer, Refrigerator
- Laundry: Laundry Room
Features
- High Speed Internet, Master Downstairs
- Basement: None
Interior area
- Total structure area: 957
- Total interior livable area: 957 sqft
- Finished area above ground: 957
Property
Parking
- Total spaces: 1
- Parking features: No Garage, Single
Lot
- Features: Landscaped, Level, Under 0.5 Acres
Details
- Additional structures: Shed(s)
- Parcel number: Serial 53543
- On leased land: Yes
- Lease amount: $450
- Zoning: MH
- Other equipment: No Rental Equipment
Construction
Type & style
- Home type: MobileManufactured
- Property subtype: Mobile Home
Materials
- Vinyl Siding
- Foundation: Pillar/Post/Pier
- Roof: Asphalt
Condition
- New construction: No
- Year built: 2002
Utilities & green energy
- Sewer: Public Sewer
- Water: Public
- Utilities for property: Cable Connected, Electricity Connected, Phone Connected, Electric
Community & HOA
Community
- Features: Playground
Location
- Region: East Hants
Financial & listing details
- Price per square foot: C$239/sqft
- Price range: C$229K - C$229K
- Date on market: 8/27/2026
- Inclusions: Fridge, Dishwasher, Stove, Washer, Dryer
- Ownership: Leasehold
- Electric utility on property: Yes
- Body type: Single Wide
Price history
| Date | Event | Price |
|---|---|---|
| 8/27/2026 | Listed for sale | C$229,000C$239/sqft |
Source:  NSAR #202621678 Report a problem NSAR #202621678 Report a problem | ||
Public tax history
Tax history is unavailable.
Climate risks
Neighborhood: B0N
Nearby schools
GreatSchools rating
No schools nearby
We couldn't find any schools near this home.
Schools provided by the listing agent
- High: Avon View High School
Source: NSAR. This data may not be complete. We recommend contacting the local school district to confirm school assignments for this home.
Similar homes
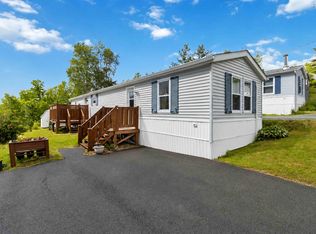
- C$224,9002 bd1 ba840 sqft112 Hilltop Dr, Lower Sackville, NS B4C 2P5For Sale
 MLS ID #202619052, Shannon Fairbairn, Royal LePage Atlantic Brokerage. NSAR
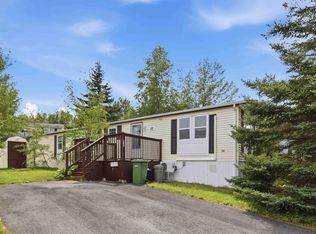
 - C$193,9002 bd1 ba896 sqft1217 Susan Dr, Beaver Bank, NS B4E 2N3For Sale
 MLS ID #202615234, Amy Ouellette, Exit Real Estate Professionals Brokerage. NSAR
 - C$184,9002 bd1 ba896 sqft22 Yeadon Dr, Lower Sackville, NS B4E 2Z4For Sale
 MLS ID #202618728, Doug Moxam, Royal LePage Anchor Realty Brokerage. NSAR
 - C$279,9003 bd1 ba977 sqft440 Ellershouse Rd, Ellershouse, NS B0N 1L0For Sale
 MLS ID #202620669, Helen Lindley, RE/MAX NOVA (Windsor) Brokerage. NSAR
