Welcome to 444 Ellershouse Road! This charming older 1.5-storey home offers 923 sq. ft. of comfortable living space. The main floor features a spacious eat-in kitchen, dining room and living room with cathedral ceilings, as well as a convenient 4-piece bathroom with laundry. Upstairs, you’ll find two bedrooms and a convenient closet/storage area. Situated on a level 0.16-acre lot, the property also includes a deck, storage shed, paved driveway, and plenty of parking space. The home is serviced by a drilled well and septic. Located in the quiet community of Ellershouse with convenient access to Highway 101, this cozy home could be a great option for first-time buyers, downsizers, or anyone looking for an affordable place to call home.
Under contract
C$239,900
444 Ellershouse Rd, Ellershouse, NS B0N 1L0
1beds
923sqft
Single Family Residence
Built in ----
7,152 Square Feet Lot
$-- Zestimate®
C$260/sqft
C$-- HOA
What's special
Spacious eat-in kitchenDining roomTwo bedroomsStorage shedPaved drivewayPlenty of parking space
- 49 days
- 65
- 2
Zillow last checked:
Listing updated:
Listed by:
Helen Lindley,
RE/MAX NOVA (Windsor) Brokerage,
Natalia Seliverstova,
RE/MAX NOVA (Windsor)
Source: NSAR,MLS®#: 202620665 Originating MLS®#: Nova Scotia Association of REALTORS®
Originating MLS®#: Nova Scotia Association of REALTORS®Facts & features
Interior
Bedrooms & bathrooms
- Bedrooms: 1
- Bathrooms: 1
- Full bathrooms: 1
Bedroom
- Level: Second
- Area: 58.6
- Dimensions: 7.25 x 8.08
Dining room
- Level: Main
- Area: 164.59
- Dimensions: 14.42 x 11.42
Kitchen
- Level: Main
- Area: 181.73
- Dimensions: 11.92 x 15.25
Living room
- Level: Main
- Area: 201.88
- Dimensions: 15.83 x 12.75
Heating
- Forced Air, Furnace, Stove
Appliances
- Included: Stove, Refrigerator
- Laundry: Laundry Room
Features
- High Speed Internet
- Flooring: Laminate, Tile, Other
- Basement: Crawl Space,Partial,Unfinished
Interior area
- Total structure area: 923
- Total interior livable area: 923 sqft
- Finished area above ground: 923
Property
Parking
- Parking features: No Garage, Paved
- Has uncovered spaces: Yes
- Details: Parking Details(Paved Driveway With Parking For Multiple Vehicles.)
Features
- Levels: One and One Half
- Stories: 1
- Patio & porch: Deck
Lot
- Size: 7,152 Square Feet
- Features: Cleared, Level, Under 0.5 Acres
Details
- Additional structures: Shed(s)
- Parcel number: 45009800
- Zoning: RR
- Other equipment: No Rental Equipment
Construction
Type & style
- Home type: SingleFamily
- Property subtype: Single Family Residence
Materials
- Vinyl Siding
- Roof: Asphalt
Condition
- New construction: No
Utilities & green energy
- Gas: Oil
- Sewer: Septic Tank
- Water: Drilled Well
- Utilities for property: Phone Connected
Community & HOA
Community
- Features: Place of Worship, School Bus Service
Location
- Region: Ellershouse
Financial & listing details
- Price per square foot: C$260/sqft
- Tax assessed value: C$185,800
- Price range: C$239.9K - C$239.9K
- Date on market: 8/14/2026
- Inclusions: Shed
- Ownership: Freehold
Price history
| Date | Event | Price |
|---|---|---|
| 9/23/2026 | Contingent | C$239,900C$260/sqft |
Source:  NSAR #202620665 Report a problem NSAR #202620665 Report a problem | ||
| 8/14/2026 | Listed for sale | C$239,900C$260/sqft |
Source: NSAR #202620665 Report a problem | ||
Public tax history
| Year | Property taxes | Tax assessment |
|---|---|---|
| 2019 | -- | C$69,900 |
Climate risks
Neighborhood: Ellershouse
Nearby schools
GreatSchools rating
No schools nearby
We couldn't find any schools near this home.
Schools provided by the listing agent
- Middle: West Hants Middle School
- High: Avon View High School
Source: NSAR. This data may not be complete. We recommend contacting the local school district to confirm school assignments for this home.
Similar homes
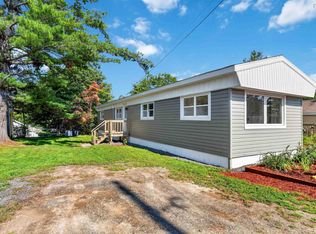
- C$279,9003 bd1 ba977 sqft440 Ellershouse Rd, Ellershouse, NS B0N 1L0For Sale
 MLS ID #202620669, Helen Lindley, RE/MAX NOVA (Windsor) Brokerage. NSAR
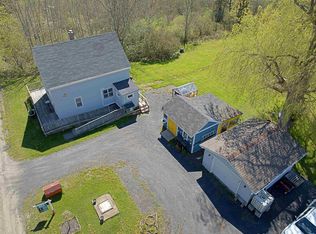
 - C$239,9002 bd1 ba868 sqft13 Hilltop Dr, Falmouth, NS B0P 1L0For Sale
 MLS ID #202620126, Tracy Mackenzie, RE/MAX Nova (Halifax) Brokerage. NSAR
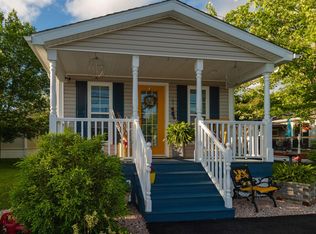
 - C$299,9993 bd2 ba1.3k sqft51 Block Wharf Rd, Summerville, NS B0N 2A0For Sale
 MLS ID #202611695, Veronica Robertson, Exit Real Estate Professionals Brokerage. NSAR
 - C$285,0002 bd2 ba1.1k sqft38 Irven Dr, West Hants, NS B0N 2T0For Sale
 MLS ID #202615563, Rhonda Parsons, Keller Williams Select Realty Brokerage. NSAR
