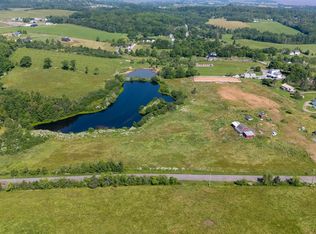
Opportunity awaits in Hants Border! Situated on approximately 1.5 acres, this 2-bedroom, 1-bathroom property offers plenty of potential for those looking to create their own country retreat. Whether you’re a first-time buyer, investor, or someone with a vision for transforming a property into something special, there’s plenty of opportunity here. The generous lot provides room to enjoy the outdoors, establish gardens, create additional outdoor living spaces, or simply take advantage of the privacy and space that country living has to offer. Conveniently located just minutes from Highway 101 access, this property offers an ideal balance of rural living and accessibility, making commuting to nearby communities a breeze. Located within the Horton High School district, this is a great opportunity to put your own stamp on a property with room to grow. Bring your ideas and discover the possibilities!
For sale
C$339,000
13631 Highway 1, Hants Border, NS B0P 1P0
2beds
1,116sqft
Single Family Residence
Built in 1965
1.6 Acres Lot
$-- Zestimate®
C$304/sqft
C$-- HOA
What's special
- 3 days
- 22
- 1
Zillow last checked:
Listing updated:
Listed by:
Kane Smith,
Exit Realty Town & Country Brokerage
Source: NSAR,MLS®#: 202625418 Originating MLS®#: Nova Scotia Association of REALTORS®
Originating MLS®#: Nova Scotia Association of REALTORS®Facts & features
Interior
Bedrooms & bathrooms
- Bedrooms: 2
- Bathrooms: 1
- Full bathrooms: 1
- Main level bathrooms: 1
- Main level bedrooms: 2
Bedroom
- Level: Main
- Area: 160.04
- Dimensions: 13.92 x 11.5
Bedroom 1
- Level: Main
- Area: 152.38
- Dimensions: 13.25 x 11.5
Bathroom
- Level: Main
- Area: 152.38
- Dimensions: 13.25 x 11.5
Dining room
- Level: Main
- Area: 121.33
- Dimensions: 16 x 7.58
Kitchen
- Level: Main
- Area: 127.65
- Dimensions: 16.83 x 7.58
Heating
- Baseboard, Heat Pump, Stove
Cooling
- Ductless
Appliances
- Included: Refrigerator
Features
- Flooring: Engineered Hardwood, Tile
- Basement: Unfinished,Walk-Out Access
Interior area
- Total structure area: 1,116
- Total interior livable area: 1,116 sqft
- Finished area above ground: 1,116
Property
Parking
- Parking features: No Garage, Gravel
Features
- Levels: One
- Stories: 1
Lot
- Size: 1.6 Acres
- Features: Cleared, Landscaped, 1 to 2.99 Acres
Details
- Additional structures: Barn(s)
- Parcel number: 55227557
- Zoning: R2
- Other equipment: No Rental Equipment
Construction
Type & style
- Home type: SingleFamily
- Property subtype: Single Family Residence
Materials
- Vinyl Siding
- Roof: Asphalt,Steel
Condition
- New construction: No
- Year built: 1965
Utilities & green energy
- Sewer: Municipal
- Water: Drilled Well
- Utilities for property: Electricity Connected, Electric
Community & HOA
Community
- Features: Place of Worship, School Bus Service, Shopping
Location
- Region: Hants Border
Financial & listing details
- Price per square foot: C$304/sqft
- Price range: C$339K - C$339K
- Date on market: 10/8/2026
- Inclusions: Fridge
- Ownership: Freehold
- Electric utility on property: Yes
Price history
| Date | Event | Price |
|---|---|---|
| 10/8/2026 | Listed for sale | C$339,000C$304/sqft |
Source:  NSAR #202625418 Report a problem NSAR #202625418 Report a problem | ||
Public tax history
Tax history is unavailable.
Climate risks
Neighborhood: B0P
Nearby schools
GreatSchools rating
No schools nearby
We couldn't find any schools near this home.
Schools provided by the listing agent
- Elementary: L. E. Shaw Elementary School
- High: Horton High School
Source: NSAR. This data may not be complete. We recommend contacting the local school district to confirm school assignments for this home.

Similar homes
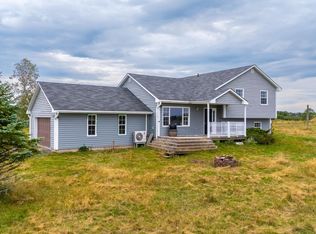
- C$334,5002 bd1 ba1k sqft324 Wentworth Rd, Windsor, NS B0N 2T0For Sale
 MLS ID #202625431, Christine Brennan, Engel & Volkers (Wolfville) Brokerage. NSAR
 - C$230,0002 bd1 ba812 sqft150 Martin Rd, Lockhartville, NS B0P 1P0For Sale
 MLS ID #202625391, Kathy Whitewood, Royal LePage Atlantic (New Minas) Brokerage. NSAR
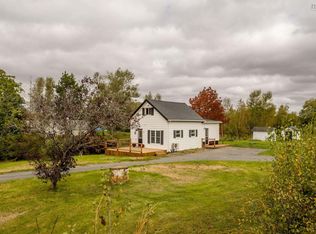
 - C$309,0002 bd1 ba980 sqft6 Eye Rd, Kings, NS B4P 2R1For Sale
 MLS ID #202625204, Kyla Stanick, Exit Realty Town & Country Brokerage. NSAR
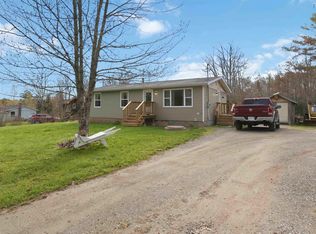
 - C$357,9003 bd1 ba994 sqft2142 Bishopville Rd, West Hants, NS B0P 1P0For Sale
 MLS ID #202611075, Brenda MacKenzie, Exit Real Estate Professionals Brokerage. NSAR
