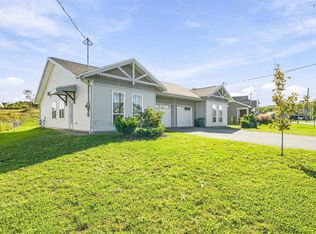
Lovely location in Lower Falmouth situated on a great lot. Home is a 3 bedroom, and was originally a mobile home but has undergone many improvements over the years, including a full cement, walk out basement, a front verandah and addition of bedrooms. One bath. Property has tenants who will require legal notice to vacate. The property is being sold as is where is with no warranties implied written of spoken. 2023 hot water heater
For sale
C$295,000
77 Gabriel Rd, Falmouth, NS B0P 1L0
3beds
828sqft
Single Family Residence
Built in ----
0.28 Acres Lot
$-- Zestimate®
C$356/sqft
C$-- HOA
What's special
Great lotFront verandah
- 2 days
- 13
- 0
Zillow last checked:
Listing updated:
Listed by:
Jennifer Allen,
Royal LePage Atlantic - Valley(Windsor) Brokerage
Source: NSAR,MLS®#: 202624976 Originating MLS®#: Nova Scotia Association of REALTORS®
Originating MLS®#: Nova Scotia Association of REALTORS®Facts & features
Interior
Bedrooms & bathrooms
- Bedrooms: 3
- Bathrooms: 1
- Full bathrooms: 1
- Main level bathrooms: 1
- Main level bedrooms: 3
Bedroom
- Level: Main
- Area: 98.34
- Dimensions: 9.92 x 9.92
Bedroom 1
- Level: Main
- Area: 156
- Dimensions: 13 x 12
Bedroom 2
- Level: Main
- Area: 121
- Dimensions: 11 x 11
Bathroom
- Level: Main
- Area: 48
- Dimensions: 6 x 8
Kitchen
- Level: Main
- Area: 143
- Dimensions: 11 x 13
Living room
- Level: Main
- Area: 156
- Dimensions: 12 x 13
Heating
- Furnace, Other Heating/Cooling
Cooling
- Other Heating/Cooling
Appliances
- Included: Electric Range, Dryer - Electric, Washer, Refrigerator
Features
- High Speed Internet, Master Downstairs
- Flooring: Laminate, Linoleum
- Basement: Full,Walk-Out Access
- Has fireplace: Yes
- Fireplace features: Wood Burning Stove
Interior area
- Total structure area: 828
- Total interior livable area: 828 sqft
- Finished area above ground: 672
Property
Parking
- Total spaces: 2
- Parking features: No Garage, Double, Gravel
- Has uncovered spaces: Yes
- Details: Parking Details(Wide Driveway With Lots Of Room)
Features
- Levels: One
- Stories: 1
Lot
- Size: 0.28 Acres
- Features: Cleared, Landscaped, Under 0.5 Acres
Details
- Additional structures: Shed(s)
- Parcel number: 45030939
- Zoning: R1
- Other equipment: No Rental Equipment
Construction
Type & style
- Home type: SingleFamily
- Property subtype: Single Family Residence
Materials
- Masonite/Colour Lock
- Roof: Asphalt
Condition
- New construction: No
Utilities & green energy
- Gas: Oil
- Sewer: Municipal
- Water: Municipal
- Utilities for property: Electricity Connected, None, Phone Connected
Community & HOA
Community
- Features: Golf, Park, Place of Worship, School Bus Service, Shopping, Ski Hill
Location
- Region: Falmouth
Financial & listing details
- Price per square foot: C$356/sqft
- Tax assessed value: C$187,600
- Price range: C$295K - C$295K
- Date on market: 10/2/2026
- Inclusions: Washer, Dryer, Fridge, Stove, Firewood
- Ownership: Estate Sale
- Electric utility on property: Yes
Price history
| Date | Event | Price |
|---|---|---|
| 10/2/2026 | Listed for sale | C$295,000C$356/sqft |
Source:  NSAR #202624976 Report a problem NSAR #202624976 Report a problem | ||
Public tax history
Tax history is unavailable.
Climate risks
Neighborhood: Falmouth
Nearby schools
GreatSchools rating
No schools nearby
We couldn't find any schools near this home.
Schools provided by the listing agent
- Middle: West Hants Middle School
- High: Avon View High School
Source: NSAR. This data may not be complete. We recommend contacting the local school district to confirm school assignments for this home.

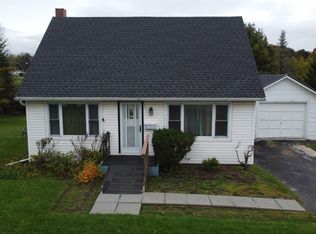
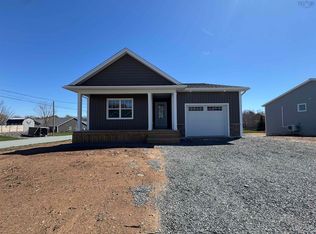
Similar homes
- C$415,0003 bd1 ba988 sqft122 Campbell Ave, Windsor, NS B0N 2T0For Sale
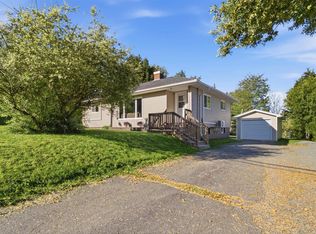 MLS ID #202624864, Jodi Daniels, Royal LePage Atlantic - Valley(Windsor) Brokerage. NSAR
 - C$239,9002 bd1 ba868 sqft13 Hilltop Dr, Falmouth, NS B0P 1L0For Sale
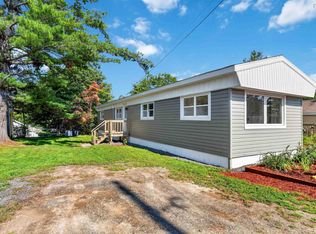 MLS ID #202620126, Tracy Mackenzie, RE/MAX Nova (Halifax) Brokerage. NSAR
 - C$279,9003 bd1 ba977 sqft440 Ellershouse Rd, Ellershouse, NS B0N 1L0For Sale
 MLS ID #202620669, Helen Lindley, RE/MAX NOVA (Windsor) Brokerage. NSAR
 - C$399,9002 bd2 ba1.1k sqft71 Thistle St, Falmouth, NS B0P 1P0For Sale
 MLS ID #202623550, Angela Mailman, Viewpoint Realty Services Inc. Brokerage. NSAR
