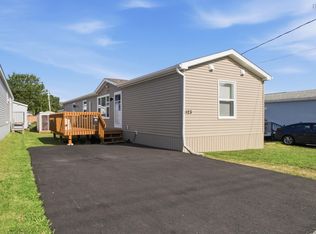
Welcome to 189 Hilltop Drive, a quality-built, CSA-approved 2-bedroom home situated on a private, treed lot in a peaceful community. Designed for comfortable one-level living, this bright and spacious home features an open-concept floor plan filled with natural light. The kitchen offers plenty of cabinetry, a built-in pantry, and flows effortlessly into the dining and living areas. The generous primary bedroom features large closets and a private 3-piece ensuite with a stand-up shower. A brand new stainless steel washer and dryer. The second bedroom is located on the opposite end of the home alongside a convenient 2-piece bathroom, making it ideal for guests or a home office. Enjoy outdoor living on the oversized deck overlooking the private lot. Additional highlights include a paved driveway, a storage shed with a garage door and built-in shelving, under-deck storage, and low-maintenance living throughout. Lot fees: $445/month.
For sale
C$299,000
189 Hilltop Dr, Lower Sackville, NS B4C 2P6
2beds
925sqft
Mobile Home
Built in 2024
-- sqft lot
$-- Zestimate®
C$323/sqft
C$-- HOA
What's special
Private treed lotBright and spacious homeOpen-concept floor planNatural lightBuilt-in pantryGenerous primary bedroomLarge closets
- 52 days
- 130
- 2
Zillow last checked:
Listing updated:
Listed by:
Alissa Allen,
Century 21 Trident Realty Ltd. Brokerage
Source: NSAR,MLS®#: 202616792 Originating MLS®#: Nova Scotia Association of REALTORS®
Originating MLS®#: Nova Scotia Association of REALTORS®Facts & features
Interior
Bedrooms & bathrooms
- Bedrooms: 2
- Bathrooms: 2
- Full bathrooms: 1
- 1/2 bathrooms: 1
- Main level bathrooms: 2
- Main level bedrooms: 2
Bedroom
- Level: Main
- Area: 151.25
- Dimensions: 12.5 x 12.1
Bathroom
- Level: Main
- Area: 93
- Dimensions: 15.5 x 6
Bathroom 1
- Level: Main
- Area: 18.72
- Dimensions: 3.6 x 5.2
Dining room
- Level: Main
- Area: 373.71
- Dimensions: 24.11 x 15.5
Kitchen
- Level: Main
- Area: 373.71
- Dimensions: 15.5 x 24.11
Living room
- Level: Main
- Area: 373.71
- Dimensions: 15.5 x 24.11
Heating
- Baseboard
Appliances
- Included: Stove, Dryer - Electric, Washer, Range Hood, Refrigerator
Features
- High Speed Internet, Master Downstairs
- Flooring: Vinyl
- Basement: None
Interior area
- Total structure area: 925
- Total interior livable area: 925 sqft
- Finished area above ground: 925
Property
Parking
- Parking features: Paved
- Details: Parking Details(Paved), Garage Details(Shed)
Features
- Levels: One
- Stories: 1
Lot
- Features: Level, Under 0.5 Acres
Details
- Additional structures: Shed(s)
- Parcel number: 0
- Lease amount: $445
- Zoning: Park
- Other equipment: Air Exchanger, No Rental Equipment
Construction
Type & style
- Home type: MobileManufactured
- Property subtype: Mobile Home
Materials
- Foundation: None
- Roof: Asphalt
Condition
- New construction: No
- Year built: 2024
Utilities & green energy
- Sewer: Municipal
- Water: Municipal
- Utilities for property: Cable Connected, Electricity Connected, Natural Gas Connected, Phone Connected, Electric
Community & HOA
Location
- Region: Lower Sackville
Financial & listing details
- Price per square foot: C$323/sqft
- Tax assessed value: C$11,047,041
- Price range: C$299K - C$299K
- Date on market: 7/7/2026
- Ownership: Leasehold
- Electric utility on property: Yes
Price history
| Date | Event | Price |
|---|---|---|
| 7/24/2026 | Price change | C$299,000-3.2%C$323/sqft |
Source:  NSAR #202616792 Report a problem NSAR #202616792 Report a problem | ||
| 7/7/2026 | Listed for sale | C$309,000C$334/sqft |
Source: NSAR #202616792 Report a problem | ||
Public tax history
| Year | Property taxes | Tax assessment |
|---|---|---|
| 2019 | -- | C$22,000 |
Climate risks
Neighborhood: B4C
Nearby schools
GreatSchools rating
No schools nearby
We couldn't find any schools near this home.
- C$19,600-- bd-- ba-- sqft187 Hilltop Dr, Lower Sackville, NS B4C2P6Off Market
- C$59,7002 bd1 ba896 sqft185 Hilltop Dr, Lower Sackville, NS B4C2P6Off Market
- C$36,7002 bd1 ba966 sqft208 Parklane Dr, Lower Sackville, NS B4C3Y5Off Market
- C$51,4002 bd1 ba896 sqft206 Parklane Dr, Lower Sackville, NS B4C3Y5Off Market
Similar homes
- C$259,9003 bd2 ba1k sqft175 Hilltop Dr, Lower Sackville, NS B4C 2P6For Sale
 MLS ID #202620559, Alia Huntley, Exit Real Estate Professionals Brokerage. NSAR
 - C$299,9002 bd2 ba966 sqft1123 Susan Dr, Halifax, NS B4E 1P2For Sale
 MLS ID #202618430, Mylene Fraser, Royal LePage Atlantic Brokerage. NSAR
 - C$224,9002 bd1 ba840 sqft112 Hilltop Dr, Lower Sackville, NS B4C 2P5For Sale
 MLS ID #202619052, Shannon Fairbairn, Royal LePage Atlantic Brokerage. NSAR
 - C$324,9002 bd1 ba991 sqft30 Attenborough Ct #301, Halifax, NS B3M 3V7For Sale
 MLS ID #202620586, Ross LeBlanc, Harbourside Realty Ltd. Brokerage. NSAR
