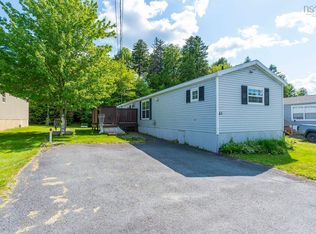
Tucked away at the end of a quiet dead-end street with minimal local traffic, this well-maintained 3 bedroom, 2 bathroom mini home offers the ideal blend of privacy & modern convenience. Step inside to a bright, functional layout designed for easy living. Peace of mind comes built-in with extensive recent upgrades, including a brand-new flat-top stove and dishwasher (August 2026), alongside an energy-efficient heat pump (2024) for year-round climate control and a new hot water tank (2024). Outside, enjoy a multi-vehicle driveway and a 5ft x 8ft storage shed perfect for seasonal gear. Please note bedroom windows may not meet egress. The location offers an exceptional lifestyle for outdoor enthusiasts and families alike. Surrounded by Martin Lake, Lewis Lake, Duck Lake, Lake Echo, and the Salmon River, you are just minutes from the Lake Echo Recreational Center, Lake Echo Beach, and local district parks, plus 2 baseball fields right within the community. School bus pickup and drop-off for elementary and high school students is a convenient 5-minute walk to the community mailboxes. Commuters will appreciate quick access to major routes, sitting just 7 minutes to Highway 107 via Mineville and 12 minutes to Porters Lake via Highway 7. The Metro Transit #401 bus stop is also conveniently located at the community entrance. Move-in ready and packed with value, this quiet sanctuary is ready for its new owners!
For sale
C$279,900
276 Circle Dr, Lake Echo, NS B3E 1C2
3beds
1,170sqft
Mobile Home
Built in 2008
-- sqft lot
$-- Zestimate®
C$239/sqft
C$-- HOA
What's special
Brand-new flat-top stoveNew hot water tankMulti-vehicle driveway
- 3 days
- 15
- 2
Zillow last checked:
Listing updated:
Listed by:
Philip Evans,
Keller Williams Select Realty Brokerage,
Syna Rasmusson,
Keller Williams Select Realty
Source: NSAR,MLS®#: 202621559 Originating MLS®#: Nova Scotia Association of REALTORS®
Originating MLS®#: Nova Scotia Association of REALTORS®Facts & features
Interior
Bedrooms & bathrooms
- Bedrooms: 3
- Bathrooms: 2
- Full bathrooms: 2
- Main level bathrooms: 2
- Main level bedrooms: 3
Bedroom
- Level: Main
- Area: 105
- Dimensions: 12 x 8.75
Bedroom 1
- Level: Main
- Area: 72.92
- Dimensions: 8.33 x 8.75
Bathroom
- Level: Main
- Area: 68.74
- Dimensions: 8.42 x 8.17
Bathroom 1
- Level: Main
- Area: 42.97
- Dimensions: 7.58 x 5.67
Dining room
- Level: Main
- Area: 109.42
- Dimensions: 16.83 x 6.5
Kitchen
- Level: Main
- Area: 137.47
- Dimensions: 16.83 x 8.17
Living room
- Level: Main
- Area: 207.73
- Dimensions: 14.08 x 14.75
Heating
- Baseboard, Heat Pump -Ductless
Cooling
- Ductless
Appliances
- Included: Oven, Stove, Dishwasher, Dryer, Washer, Refrigerator
- Laundry: Laundry Room
Features
- Ensuite Bath, High Speed Internet, Master Downstairs
- Flooring: Hardwood, Linoleum, Vinyl
- Basement: None
Interior area
- Total structure area: 1,170
- Total interior livable area: 1,170 sqft
- Finished area above ground: 1,170
Property
Parking
- Parking features: No Garage, Paved
Lot
- Features: Landscaped, Under 0.5 Acres
Details
- Additional structures: Shed(s)
- Parcel number: 12986
- On leased land: Yes
- Lease amount: $372
- Zoning: R-1
- Other equipment: No Rental Equipment
Construction
Type & style
- Home type: MobileManufactured
- Property subtype: Mobile Home
Materials
- Vinyl Siding
- Foundation: Pillar/Post/Pier
- Roof: Asphalt
Condition
- New construction: No
- Year built: 2008
Utilities & green energy
- Sewer: Municipal
- Water: Municipal
- Utilities for property: Cable Connected, Electricity Connected, Phone Connected, Electric
Community & HOA
Community
- Features: Beach, Park, Place of Worship, Playground, Recreation Center, School Bus Service
Location
- Region: Lake Echo
Financial & listing details
- Price per square foot: C$239/sqft
- Price range: C$279.9K - C$279.9K
- Date on market: 8/26/2026
- Inclusions: Appliances
- Exclusions: Deep Freeze
- Ownership: Leasehold
- Electric utility on property: Yes
- Body type: Double Wide
Price history
| Date | Event | Price |
|---|---|---|
| 8/26/2026 | Listed for sale | C$279,900C$239/sqft |
Source:  NSAR #202621559 Report a problem NSAR #202621559 Report a problem | ||
Public tax history
Tax history is unavailable.
Climate risks
Neighborhood: B3E
Nearby schools
GreatSchools rating
No schools nearby
We couldn't find any schools near this home.
Schools provided by the listing agent
- Elementary: O'Connell Drive Elementary School
- Middle: Eastern Shore Consolidated School
- High: Eastern Shore Consolidated School
Source: NSAR. This data may not be complete. We recommend contacting the local school district to confirm school assignments for this home.
Similar homes
- C$214,9003 bd2 ba1k sqft41 Mountain View Dr, Lake Echo, NS B3E 1B6For Sale
 MLS ID #202620695, Amanda Gaetz, Royal LePage Atlantic Brokerage. NSAR
 - C$215,0003 bd1 ba875 sqft9 Grumpy Ln, Lake Echo, NS B3E 1C5For Sale
 MLS ID #202615737, Pennie Crocker, Royal LePage Atlantic (Dartmouth) Brokerage. NSAR
 - C$239,9003 bd1 ba896 sqft275 Circle Dr, Halifax, NS B3E 1C1For Sale
 MLS ID #202612988, Lydia Hayward, RE/MAX Nova (Halifax) Brokerage. NSAR
 - C$159,0003 bd1 ba960 sqft13 Sneezy Ave, Lake Echo, NS B3E 1C4For Sale
 MLS ID #202619649, Andre Lajo, Royal LePage Atlantic (Dartmouth) Brokerage. NSAR
