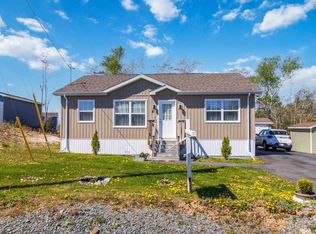
Welcome to your peaceful retreat in the highly desirable Timber Trails Mini Home Park! Discover modern comfort and serene living in this charming 5-year-old mini home. Nestled on a premium lot, this 3-bedroom residence offers the perfect blend of privacy and convenience. Step inside to find a bright and inviting living space, ideal for family gatherings and relaxation. Enjoy the tranquility of backing onto a lush green space, providing a private and picturesque backdrop. The extra side yard offers ample space for outdoor activities and gardening. The three spacious bedrooms are perfect for families or those seeking extra space for guests or a home office. With the expansive, private deck featuring a gazebo, you can entertain friends and family or simply unwind and enjoy the outdoors. Keep your tools and outdoor equipment organized with the included storage shed. Timber Trails is a popular, Sought-AfterCommunity and well-maintained mini home park, known for its friendly atmosphere and convenient location. Schedule your viewingtoday and experience the peaceful lifestyle Timber Trails has to offer!
For sale
C$370,000
27 11th St, Halifax, NS B4B 0S3
3beds
1,079sqft
Mobile Home
Built in 2020
-- sqft lot
$-- Zestimate®
C$343/sqft
C$-- HOA
What's special
Premium lotThree spacious bedroomsIncluded storage shed
- 8 days |
- 28 |
- 0 |
Zillow last checked:
Listing updated:
Listed by:
Barbara MacLean,
Royal LePage Atlantic Brokerage,
Sheila Banser,
Royal LePage Atlantic
Source: NSAR,MLS®#: 202620777 Originating MLS®#: Nova Scotia Association of REALTORS®
Originating MLS®#: Nova Scotia Association of REALTORS®Facts & features
Interior
Bedrooms & bathrooms
- Bedrooms: 3
- Bathrooms: 2
- Full bathrooms: 2
- Main level bathrooms: 2
- Main level bedrooms: 3
Bedroom
- Level: Main
Bedroom 1
- Level: Main
Bathroom
- Level: Main
Bathroom 1
- Level: Main
Kitchen
- Level: Main
Living room
- Level: Main
Heating
- Heat Pump -Ductless
Cooling
- Ductless
Appliances
- Included: Stove, Dishwasher, Dryer, Washer, Microwave, Refrigerator
- Laundry: Laundry Room
Features
- High Speed Internet, Master Downstairs
- Flooring: Laminate, Vinyl
- Basement: None
Interior area
- Total structure area: 1,079
- Total interior livable area: 1,079 sqft
- Finished area above ground: 1,079
Property
Parking
- Parking features: No Garage, Paved
- Has uncovered spaces: Yes
- Details: Parking Details(Paved Driveway, Double)
Features
- Patio & porch: Deck
Lot
- Features: Landscaped, Under 0.5 Acres, Near Public Transit
Details
- Additional structures: Shed(s)
- Lease amount: $440
- Zoning: Park
- Other equipment: No Rental Equipment
Construction
Type & style
- Home type: MobileManufactured
- Property subtype: Mobile Home
Materials
- Vinyl Siding
- Foundation: Pillar/Post/Pier
- Roof: Asphalt
Condition
- New construction: No
- Year built: 2020
Utilities & green energy
- Sewer: Municipal
- Water: Municipal
- Utilities for property: Cable Connected, Electricity Connected, Phone Connected, Electric
Community & HOA
Community
- Features: Park, Recreation Center, School Bus Service, Shopping, Place of Worship
Location
- Region: Halifax
Financial & listing details
- Price per square foot: C$343/sqft
- Price range: C$370K - C$370K
- Date on market: 8/17/2026
- Inclusions: Fridge, Stove, Dishwasher, Washer, Dryer
- Ownership: Leasehold
- Electric utility on property: Yes
Price history
| Date | Event | Price |
|---|---|---|
| 8/25/2026 | Listed for sale | C$370,000C$343/sqft |
Source:  NSAR #202620777 Report a problem NSAR #202620777 Report a problem | ||
| 8/19/2026 | Contingent | C$370,000C$343/sqft |
Source: NSAR #202620777 Report a problem | ||
| 8/17/2026 | Listed for sale | C$370,000C$343/sqft |
Source: NSAR #202620777 Report a problem | ||
Public tax history
Tax history is unavailable.
Climate risks
Neighborhood: B4B
Nearby schools
GreatSchools rating
No schools nearby
We couldn't find any schools near this home.
Schools provided by the listing agent
- Elementary: Kingswood Elementary School
- Middle: Madeline Symonds Middle School
- High: Charles P Allen High School
Source: NSAR. This data may not be complete. We recommend contacting the local school district to confirm school assignments for this home.
- C$81,4002 bd1 ba960 sqft11 10th St, Lucasville, NS B4B1R6Off Market
- C$91,4002 bd1 ba1.1k sqft9 10th St, Lucasville, NS B4B1R6Off Market
- C$116,7002 bd1 ba1.1k sqft7 10th St, Lucasville, NS B4B1R6Off Market
- C$88,9002 bd1 ba1k sqft12 10th St, Lucasville, NS B4B1R6Off Market
- C$91,5002 bd1 ba1.1k sqft10 10th St, Lucasville, NS B4B1R6Off Market
- C$103,0002 bd2 ba1k sqft5 10th St, Lucasville, NS B4B1R6Off Market
- C$49,3002 bd1 ba840 sqft11 9th St, Lucasville, NS B4B1R5Off Market
- C$84,7002 bd1 ba1k sqft8 10th St, Lucasville, NS B4B1R6Off Market
Similar homes
- C$349,9002 bd2 ba1.1k sqft35 7th St, Halifax, NS B4B 1R4For Sale
 MLS ID #202620210, Andrew Miller, Red Door Realty Brokerage. NSAR
 - C$334,9003 bd2 ba1.1k sqft31 2nd St, Halifax, NS B4B 1P9For Sale
 MLS ID #202611965, Syna Rasmusson, Keller Williams Select Realty Brokerage. NSAR
 - C$377,5002 bd2 ba980 sqft10 Mossberry Close, Halifax, NS B3Z 0S9For Sale
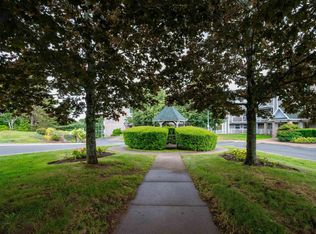
 MLS ID #202619189, Sarah Nelson, Exit Real Estate Professionals Brokerage. NSAR
 - C$389,0002 bd1 ba937 sqft93 Kearney Lake Rd #305, Halifax, NS B3M 4E7For Sale
 MLS ID #202621486, Matthew Trask, Century 21 Trident Realty Ltd. Brokerage. NSAR
 - C$419,9003 bd2 ba1.1k sqft27 Florence Place Ct, Lower Sackville, NS B4C 3X3For SaleMLS ID #202617106, Megan Holwell, Royal LePage Atlantic Brokerage. NSAR
- C$399,9003 bd1 ba1.2k sqft48 Contessa Ct, Lower Sackville, NS B4C 3W4For SaleMLS ID #202619912, Dawna Candelora, RE/MAX Nova Brokerage. NSAR
- C$374,9004 bd2 ba1.4k sqft1546 Saint Margarets Bay Rd, Lakeside, NS B3T 1A9For SaleMLS ID #202620453, James Goode, The Agency Real Estate Brokerage Brokerage. NSAR
- C$299,9003 bd2 ba1.1k sqft117 Juniper Cres, Eastern Passage, NS B3G 1M1For SaleMLS ID #202621435, Kip Walker, Royal LePage Atlantic (Dartmouth) Brokerage. NSAR
- C$379,9003 bd2 ba1.5k sqft98 Forestside Cres, Halifax, NS B3M 1M4For SaleMLS ID #202620638, Tami James, Sutton Group Professional Realty Brokerage. NSAR
- C$399,9003 bd2 ba1.4k sqft104 Bromley Rd, Halifax, NS B3P 2L7For SaleMLS ID #202619198, Carrie Sullivan, Royal LePage Atlantic Brokerage. NSAR
- C$324,9002 bd1 ba991 sqft30 Attenborough Ct #301, Halifax, NS B3M 3V7For SaleMLS ID #202620586, Ross LeBlanc, Harbourside Realty Ltd. Brokerage. NSAR
- C$299,9002 bd2 ba966 sqft1123 Susan Dr, Halifax, NS B4E 1P2For SaleMLS ID #202618430, Mylene Fraser, Royal LePage Atlantic Brokerage. NSAR
- C$399,9002 bd2 ba1.2k sqft119 Walker Ave #404, Halifax, NS B4C 0C5For SaleMLS ID #202612639, Amandeep Bhatia, RE/MAX Nova (Halifax) Brokerage. NSAR
- C$365,0003 bd1 ba960 sqft72 Cavendish Rd, Halifax, NS B3P 2J7For SaleMLS ID #202619407, Mary Mellin, Royal LePage Atlantic Brokerage. NSAR
- C$414,9003 bd2 ba1.3k sqft130 Rutledge St, Halifax, NS B4A 1X6For SaleMLS ID #202617218, Talia D'Alessio, Century 21 Optimum Realty Brokerage. NSAR
- C$479,9003 bd2 ba1.2k sqft51 Bianca Ct, Halifax, NS B4E 3E2For SaleMLS ID #202614209, Roshanak Abbas Nazari, Royal LePage Atlantic Brokerage. NSAR
- C$287,0003 bd2 ba1.1k sqft3 Bonavista Dr, Halifax, NS B3V 1A7For SaleMLS ID #202619933, Tiffany Rouleau, Royal LePage Anchor Realty (Spryfield) Brokerage. NSAR
- C$400,0002 bd2 ba1k sqft9 Lions Club Rd, Fox Pt, NS B0J 1T0New ConstructionMLS ID #202617444, Gabriela Leitch, Keller Williams Select Realty Brokerage. NSAR
- C$499,9002 bd1 ba1.1k sqft111 Mineville Rd, East Preston, NS B2Z 1N4For SaleMLS ID #202621405, Mary-Lou Tallon, RE/MAX Nova Brokerage. NSAR
- C$415,0002 bd1 ba750 sqft2324 Beaver Bank Rd, Beaver Bank, NS B4G 1E5For SaleMLS ID #202619489, Allan Thomas, Sutton Group Professional Realty Brokerage. NSAR
