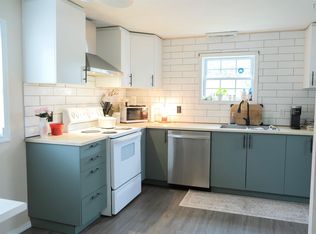
Welcome to 9 Grumpy Lane, a charming and well-maintained 14x64 Kencraft mini home that offers a fantastic opportunity for first-time buyers, downsizers, or anyone looking for comfortable, single-level living. Offering 896 square feet of efficiently designed living space, this 3-bedroom, 1-bathroom home features a great layout where everything you need is right at your fingertips. What truly sets this property apart is its fantastic lot placement. Situated high on a hill, the home benefits from an elevated position that offers a unique layout advantage within the park. Unlike typical mobile community setups, the natural elevation and positioning provide a wonderful layer of extra privacy and separation from neighbors. The expansive yard space surrounding the home is an excellent asset, featuring an outdoor storage shed and providing a serene, semi-private backdrop for relaxing, gardening, or outdoor summer hosting. Step inside to discover a bright and welcoming living room that flows seamlessly into a spacious eat-in kitchen with excellent cabinet space and room for meal prep. The home accommodates three comfortable bedrooms, including one newly upgraded with sleek laminate flooring. A full 4-piece bathroom and a dedicated laundry area complete this practical floor plan. The location offers a peaceful, tight-knit community atmosphere while keeping you connected to daily essentials. Nestled in Lake Echo, you are surrounded by beautiful natural scenery, lakes, and outdoor recreation, while still being just a short drive from the shopping, dining, and amenities of Dartmouth and Porter’s Lake. Families will also appreciate the excellent, modernized school zoning, which routes to O'Connell Drive Elementary and the brand-new, state-of-the-art Eastern Shore Consolidated School. Offering low-maintenance living, total convenience, and an elevated sense of privacy, this hidden gem is ready for its next owners to move right in and make it their own. (Note: no dogs allowed)
For sale
C$215,000
9 Grumpy Ln, Lake Echo, NS B3E 1C5
3beds
875sqft
Mobile Home
Built in 1999
-- sqft lot
$-- Zestimate®
C$246/sqft
C$-- HOA
What's special
Single-level livingOutdoor storage shedRoom for meal prepThree comfortable bedroomsDedicated laundry area
- 107 days
- 29
- 3
Zillow last checked:
Listing updated:
Listed by:
Pennie Crocker,
Royal LePage Atlantic (Dartmouth) Brokerage
Source: NSAR,MLS®#: 202615737 Originating MLS®#: Nova Scotia Association of REALTORS®
Originating MLS®#: Nova Scotia Association of REALTORS®Facts & features
Interior
Bedrooms & bathrooms
- Bedrooms: 3
- Bathrooms: 1
- Full bathrooms: 1
- Main level bathrooms: 1
- Main level bedrooms: 3
Bedroom
- Level: Main
- Area: 92.34
- Dimensions: 8.1 x 11.4
Bedroom 1
- Level: Main
- Area: 56.7
- Dimensions: 8.1 x 7
Bathroom
- Level: Main
- Area: 91.35
- Dimensions: 8.7 x 10.5
Kitchen
- Level: Main
- Area: 64.77
- Dimensions: 7.11 x 9.11
Living room
- Level: Main
- Width: 13.9
Heating
- Baseboard, Stove
Appliances
- Included: Stove, Dishwasher, Dryer, Washer, Refrigerator
Features
- High Speed Internet, Master Downstairs
- Flooring: Carpet, Laminate, Vinyl
- Basement: None
Interior area
- Total structure area: 875
- Total interior livable area: 875 sqft
- Finished area above ground: 875
Property
Parking
- Total spaces: 2
- Parking features: No Garage, Double, Gravel
Lot
- Features: Cleared, Landscaped, Sloping/Terraced, Wooded, Near Public Transit
Details
- Additional structures: Shed(s)
- Parcel number: Park
- On leased land: Yes
- Lease amount: $366
- Zoning: R1
- Other equipment: Air Exchanger, No Rental Equipment
Construction
Type & style
- Home type: MobileManufactured
- Property subtype: Mobile Home
Materials
- Vinyl Siding
- Foundation: Pillar/Post/Pier
- Roof: Asphalt
Condition
- Year built: 1999
Utilities & green energy
- Sewer: Public Sewer
- Water: Public
- Utilities for property: Cable Connected, Electricity Connected, Phone Connected, Electric
Community & HOA
Community
- Features: Park, Playground, Recreation Center, School Bus Service, Place of Worship, Beach
Location
- Region: Lake Echo
Financial & listing details
- Price per square foot: C$246/sqft
- Tax assessed value: C$63,600
- Price range: C$215K - C$215K
- Date on market: 6/26/2026
- Ownership: Leasehold
- Electric utility on property: Yes
Price history
| Date | Event | Price |
|---|---|---|
| 8/19/2026 | Price change | C$215,000-4.4%C$246/sqft |
Source:  NSAR #202615737 Report a problem NSAR #202615737 Report a problem | ||
| 6/26/2026 | Listed for sale | C$225,000C$257/sqft |
Source: NSAR #202615737 Report a problem | ||
Public tax history
| Year | Property taxes | Tax assessment |
|---|---|---|
| 2019 | -- | C$53,000 |
Climate risks
Neighborhood: B3E
Nearby schools
GreatSchools rating
No schools nearby
We couldn't find any schools near this home.
Schools provided by the listing agent
- Elementary: O'Connell Drive Elementary School
- Middle: Eastern Shore Consolidated School
- High: Eastern Shore Consolidated School
Source: NSAR. This data may not be complete. We recommend contacting the local school district to confirm school assignments for this home.
Similar homes
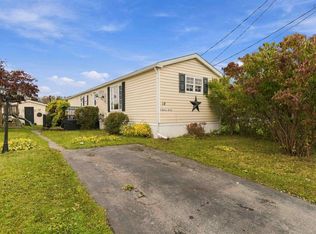
- C$220,0003 bd1 ba896 sqft275 Circle Dr, Halifax, NS B3E 1C1For Sale
 MLS ID #202612988, Lydia Hayward, RE/MAX Nova (Halifax) Brokerage. NSAR
 - C$209,9003 bd1 ba910 sqft18 Birchill Dr, Eastern Passage, NS B3G 1C7For Sale
 MLS ID #202625171, Barry Fredericks, RE/MAX Nova Brokerage. NSAR
 - C$219,9003 bd2 ba1k sqft47 Earleton Ave, Dartmouth, NS B2Y 2A6For Sale
 MLS ID #202624993, Darren MacQueen, Royal LePage Atlantic (Dartmouth) Brokerage. NSAR
 - C$215,0002 bd1 ba840 sqft38 Bridget Ave, Halifax, NS B3R 1H9For Sale
 MLS ID #202624925, Chauntelle McMullin, Exit Real Estate Professionals Brokerage. NSAR
