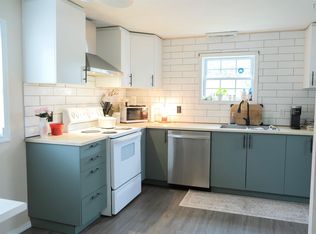
Charming 3-bedroom mini home in Mountainview Estates, offering bright, clean, and efficient living with style on an affordable budget. This well-maintained home features a perfect layout, electric fireplace, sunny balcony, and abundant natural light. Spacious 3 piece bath. Enjoy year-round comfort with a brand new heat pump and brand new electric hot water heater. Freshly painted, Move in ready. Located in a friendly community close to the Lake Echo Community Centre, supervised beach, boat launch, parks, and local amenities. Perfect for first-time buyers, downsizers, or investors seeking low-maintenance, move-in-ready living near Halifax. Sorry, no dogs permitted.
For sale
C$221,900
186 Circle Dr, Halifax, NS B3E 1C1
3beds
870sqft
Mobile Home
Built in 1996
-- sqft lot
$-- Zestimate®
C$255/sqft
C$-- HOA
What's special
Perfect layoutElectric fireplaceSunny balconyAbundant natural lightFreshly painted
- 148 days
- 22
- 1
Zillow last checked:
Listing updated:
Listed by:
Lisa MacDormand,
Red Door Realty Brokerage
Source: NSAR,MLS®#: 202612272 Originating MLS®#: Nova Scotia Association of REALTORS®
Originating MLS®#: Nova Scotia Association of REALTORS®Facts & features
Interior
Bedrooms & bathrooms
- Bedrooms: 3
- Bathrooms: 1
- Full bathrooms: 1
- Main level bathrooms: 1
- Main level bedrooms: 3
Bedroom
- Level: Main
- Area: 121.5
- Dimensions: 9 x 13.5
Bedroom 1
- Level: Main
- Area: 65.92
- Dimensions: 9.42 x 7
Bathroom
- Level: Main
- Area: 60.21
- Dimensions: 8.5 x 7.08
Kitchen
- Level: Main
- Area: 171.17
- Dimensions: 13 x 13.17
Living room
- Level: Main
- Area: 171.17
- Dimensions: 13 x 13.17
Heating
- Baseboard, Fireplace(s), Heat Pump -Ductless
Cooling
- Ductless
Appliances
- Included: Stove, Dryer, Washer, Refrigerator
Features
- High Speed Internet, Master Downstairs
- Flooring: Carpet, Ceramic Tile, Hardwood, Laminate, Vinyl
- Basement: None
- Has fireplace: Yes
Interior area
- Total structure area: 870
- Total interior livable area: 870 sqft
- Finished area above ground: 870
Property
Parking
- Parking features: Open
- Has uncovered spaces: Yes
- Details: Parking Details(Driveway Parking For 2 Cars)
Features
- Levels: One
- Stories: 1
Lot
- Features: Under 0.5 Acres, Near Public Transit
Details
- On leased land: Yes
- Lease amount: $350
- Zoning: R1
- Other equipment: No Rental Equipment
Construction
Type & style
- Home type: MobileManufactured
- Property subtype: Mobile Home
Materials
- Vinyl Siding
- Foundation: None
- Roof: Asphalt
Condition
- Year built: 1996
Utilities & green energy
- Sewer: Public Sewer, Septic Tank
- Water: Public, Well
- Utilities for property: Cable Connected, Electricity Connected, Phone Connected, Electric
Community & HOA
Community
- Features: Golf, Park, Playground, Recreation Center, School Bus Service, Shopping, Marina, Place of Worship, Beach
Location
- Region: Halifax
Financial & listing details
- Price per square foot: C$255/sqft
- Price range: C$221.9K - C$221.9K
- Date on market: 5/27/2026
- Inclusions: Electric Fireplace, Large Mirror In Living Room, Shed "as Is Where Is"
- Exclusions: Curtains In Front Bedroom.
- Ownership: Leasehold
- Electric utility on property: Yes
Price history
| Date | Event | Price |
|---|---|---|
| 9/12/2026 | Price change | C$221,900-0.9%C$255/sqft |
Source:  NSAR #202612272 Report a problem NSAR #202612272 Report a problem | ||
| 8/18/2026 | Listed for sale | C$223,900C$257/sqft |
Source: NSAR #202612272 Report a problem | ||
| 7/31/2026 | Contingent | C$223,900C$257/sqft |
Source: NSAR #202612272 Report a problem | ||
| 7/28/2026 | Price change | C$223,900-5.1%C$257/sqft |
Source: NSAR #202612272 Report a problem | ||
| 7/7/2026 | Price change | C$235,900-1.7%C$271/sqft |
Source: NSAR #202612272 Report a problem | ||
| 5/27/2026 | Listed for sale | C$239,900C$276/sqft |
Source: NSAR #202612272 Report a problem | ||
Public tax history
Tax history is unavailable.
Climate risks
Neighborhood: B3E
Nearby schools
GreatSchools rating
No schools nearby
We couldn't find any schools near this home.
Schools provided by the listing agent
- Elementary: O'Connell Drive Elementary School
- Middle: Eastern Shore Consolidated School
- High: Eastern Shore Consolidated School
Source: NSAR. This data may not be complete. We recommend contacting the local school district to confirm school assignments for this home.
Similar homes
- C$220,0003 bd1 ba896 sqft275 Circle Dr, Halifax, NS B3E 1C1For Sale
 MLS ID #202612988, Lydia Hayward, RE/MAX Nova (Halifax) Brokerage. NSAR
 - C$219,9004 bd1 ba896 sqft16 Happy Dr, Halifax, NS B3E 1C4For Sale
 MLS ID #202622576, Mary-Lou Tallon, RE/MAX Nova Brokerage. NSAR
 - C$215,0003 bd1 ba875 sqft9 Grumpy Ln, Lake Echo, NS B3E 1C5For Sale
 MLS ID #202615737, Pennie Crocker, Royal LePage Atlantic (Dartmouth) Brokerage. NSAR
 - C$255,0003 bd1 ba1k sqft1 Sneezy Ave, Lake Echo, NS B3E 1C4For Sale
 MLS ID #202617401, Christine Pinsent, Exit Realty Metro Brokerage. NSAR
