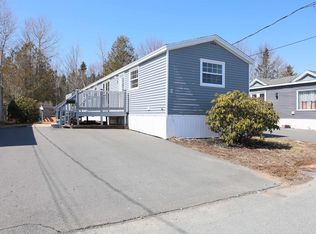
Welcome to this spacious 16' x 68' Prestige mini home located in the desirable Mountain View Estates. Offering 3 bedrooms, 1 bathroom, and 1,088 sq. ft. of well-designed living space, this 13-year-young home features a bright open-concept kitchen and living area that's perfect for everyday living and entertaining. A standout feature is the large screened-in 11.6x9.1 gazebo addition on the front deck + a 16.5x12 of additional deck space creating the perfect seasonal outdoor living space for relaxing, hosting family and friends, or enjoying summer BBOs. Inside, you'll find durable laminate and vinyl flooring throughout?completely carpet-free?and two ductless heat pumps providing efficient vear-round heating and cooling. Outside, the paved driveway and spacious storage shed offer added convenience, with plenty of room for tools, hobbies, or a workshop. The year-round heating and cooling. Outside, the paved driveway and spacious storage shed offer added convenience, with plenty of room for tools, hobbies, or a workshop. The very affordable lot rent of just $371.17 per month adds to the exceptional value of this property. Whether you're a first-time home buyer, looking to downsize, or searching for affordable, move-in-ready living, this well-maintained home offers outstanding value in a famíly-friendly community close to schools, amenities, and scenic walking trails.
For sale
C$265,000
1 Sneezy Ave, Lake Echo, NS B3E 1C4
3beds
1,088sqft
Mobile Home
Built in 2013
-- sqft lot
$-- Zestimate®
C$244/sqft
C$-- HOA
What's special
Paved driveway
- 27 days |
- 283 |
- 5 |
Zillow last checked:
Listing updated:
Listed by:
Christine Pinsent,
Exit Realty Metro Brokerage,
Harry Pinsent,
Exit Realty Metro
Source: NSAR,MLS®#: 202617401 Originating MLS®#: Nova Scotia Association of REALTORS®
Originating MLS®#: Nova Scotia Association of REALTORS®Facts & features
Interior
Bedrooms & bathrooms
- Bedrooms: 3
- Bathrooms: 1
- Full bathrooms: 1
- Main level bathrooms: 1
- Main level bedrooms: 3
Bedroom
- Level: Main
- Length: 9
Bedroom 1
- Level: Main
- Length: 12.7
Bathroom
- Level: Main
- Area: 49.5
- Dimensions: 7.5 x 6.6
Kitchen
- Level: Main
- Area: 184.5
- Dimensions: 15 x 12.3
Living room
- Level: Main
- Area: 199.5
- Dimensions: 15 x 13.3
Heating
- Baseboard, Heat Pump -Ductless
Appliances
- Included: Stove, Dishwasher, Dryer, Washer, Refrigerator
Features
- High Speed Internet, Master Downstairs
- Flooring: Laminate, Vinyl
- Basement: None
Interior area
- Total structure area: 1,088
- Total interior livable area: 1,088 sqft
- Finished area above ground: 1,088
Video & virtual tour
Property
Parking
- Total spaces: 2
- Parking features: No Garage, Double, Paved
- Details: Garage Details(Shed)
Features
- Exterior features: Balcony
Lot
- Features: Landscaped, Under 0.5 Acres, Near Public Transit
Details
- Additional structures: Shed(s)
- Parcel number: 10542545
- On leased land: Yes
- Lease amount: $371
- Zoning: Park
- Other equipment: Air Exchanger, No Rental Equipment
Construction
Type & style
- Home type: MobileManufactured
- Property subtype: Mobile Home
Materials
- Vinyl Siding
- Foundation: Pillar/Post/Pier, None
- Roof: Asphalt
Condition
- New construction: No
- Year built: 2013
Utilities & green energy
- Sewer: Public Sewer
- Water: Public
- Utilities for property: Cable Connected, Electricity Connected, Phone Connected, Electric
Community & HOA
Community
- Features: Park, Playground, School Bus Service, Place of Worship
Location
- Region: Lake Echo
Financial & listing details
- Price per square foot: C$244/sqft
- Tax assessed value: C$260,000
- Price range: C$265K - C$265K
- Date on market: 7/13/2026
- Inclusions: Fridge, Stove, D/W, Washer, Dryer, Kit, Island, Large Shed, Window Coverings, Gazebo
- Ownership: Leasehold
- Electric utility on property: Yes
C
Christine Pinsent
(902) 830-9077
By pressing Contact Agent, you agree that the real estate professional identified above may call/text you about your search, which may involve use of automated means and pre-recorded/artificial voices. You don't need to consent as a condition of buying any property, goods, or services. Message/data rates may apply. You also agree to our Terms of Use. Zillow does not endorse any real estate professionals. We may share information about your recent and future site activity with your agent to help them understand what you're looking for in a home.
Price history
| Date | Event | Price |
|---|---|---|
| 7/30/2026 | Price change | C$265,000-3.6%C$244/sqft |
Source:  NSAR #202617401 Report a problem NSAR #202617401 Report a problem | ||
| 7/13/2026 | Listed for sale | C$274,900C$253/sqft |
Source: NSAR #202617401 Report a problem | ||
Public tax history
| Year | Property taxes | Tax assessment |
|---|---|---|
| 2019 | -- | C$94,000 |
Climate risks
Neighborhood: B3E
Nearby schools
GreatSchools rating
No schools nearby
We couldn't find any schools near this home.
Schools provided by the listing agent
- Elementary: O'Connell Drive Elementary School
- Middle: Eastern Shore Consolidated School
- High: Eastern Shore Consolidated School
Source: NSAR. This data may not be complete. We recommend contacting the local school district to confirm school assignments for this home.
- C$45,8002 bd1 ba952 sqft3 Sneezy Ave, Lake Echo, NS B3E1C4Off Market
- C$70,8002 bd1 ba896 sqft4 Happy Dr, Lake Echo, NS B3E1C3Off Market
- C$16,0002 bd1 ba728 sqft2 Dopey Ln, Lake Echo, NS B3E1C3Off Market
- C$44,3002 bd1 ba896 sqft2 Happy Dr, Lake Echo, NS B3E1C3Off Market
- C$81,0002 bd1 ba1k sqft7 Sneezy Ave, Lake Echo, NS B3E1C4Off Market
- C$75,0002 bd1 ba896 sqft1 Doc Ave, Lake Echo, NS B3E1C2Off Market
- C$56,4002 bd1 ba924 sqft2 Sneezy Ave, Lake Echo, NS B3E1C4Off Market
- C$27,500-- bd-- ba-- sqft4 Sneezy Ave, Lake Echo, NS B3E1C4Off Market
Similar homes
- C$159,0003 bd1 ba900 sqft13 Sneezy Ave, Lake Echo, NS B3E 1C4For Sale
 MLS ID #202619649, Andre Lajo, Royal LePage Atlantic (Dartmouth) Brokerage. NSAR
 - C$239,9003 bd1 ba896 sqft275 Circle Dr, Halifax, NS B3E 1C1For Sale
 MLS ID #202612988, Lydia Hayward, RE/MAX Nova (Halifax) Brokerage. NSAR
 - C$225,0003 bd1 ba875 sqft9 Grumpy Ln, Lake Echo, NS B3E 1C5For Sale
 MLS ID #202615737, Pennie Crocker, Royal LePage Atlantic (Dartmouth) Brokerage. NSAR
 - C$235,9003 bd2 ba952 sqft6 Apple St, Dartmouth, NS B2W 4W2For Sale
 MLS ID #202607416, Akhil Thottakathu, Royal LePage Atlantic Brokerage. NSAR
 - C$250,0002 bd1 ba912 sqft23 Military Rd, Halifax, NS B3P 0K3For SaleMLS ID #202619565, Philip Shannon, LPT Realty ULC Brokerage. NSAR
- C$250,0003 bd2 ba1k sqft89 Birchill Dr, Halifax, NS B3G 1C8For SaleMLS ID #202611920, Colin Castle, Hants Realty Ltd. Brokerage. NSAR
- C$--3 bd1 ba1k sqft1091 McMullin Rd, Halifax, NS B0N 1Y0Off Market
- C$224,9002 bd1 ba896 sqft65 Juniper Cres, Eastern Passage, NS B3G 1M1For SaleMLS ID #202619604, Justin Farrant, Keller Williams Select Realty Brokerage. NSAR
- C$289,9002 bd1 ba1.1k sqft45 Belmont Ave, Dartmouth, NS B2W 1E6For SaleMLS ID #202619708, Jasmine McNair, One Percent Realty East Inc. Brokerage. NSAR
- C$240,0002 bd1 ba770 sqft1 Bishop Ave, Dartmouth, NS B2Y 2B4For SaleMLS ID #202617025, Conner Sherwood, Exit Real Estate Professionals Brokerage. NSAR
- C$230,0003 bd2 ba1k sqft8274 Highway 7, Musquodoboit Harbour, NS B0J 2L0For SaleMLS ID #202600285, Maureen Ferguson, Keller Williams Select Realty Brokerage. NSAR
- C$299,9002 bd2 ba966 sqft1123 Susan Dr, Halifax, NS B4E 1P2For SaleMLS ID #202618430, Mylene Fraser, Royal LePage Atlantic Brokerage. NSAR
- C$224,9002 bd1 ba952 sqft63 Bridget Ave, Halifax, NS B3R 1H8For SaleMLS ID #202619505, Mary-Lou Tallon, RE/MAX Nova Brokerage. NSAR
- C$274,9002 bd1 ba834 sqft75 Collins Grv #107, Halifax, NS B2W 6B3For SaleMLS ID #202617738, Shae Penney, Exit Real Estate Professionals Brokerage. NSAR
- C$278,0002 bd1 ba804 sqft281 Windmill Rd #346, Halifax, NS B3A 4P9For SaleMLS ID #202619465, Morgan June Haney, The Agency Real Estate Brokerage Brokerage. NSAR
- C$339,9002 bd1 ba975 sqft2 Lombardy Ln #201, Dartmouth, NS B2X 3E4For SaleMLS ID #202619760, Kelly Brown, Exit Realty Metro Brokerage. NSAR
- C$299,9002 bd2 ba1k sqft9 Forest Hills Pkwy #351, Cole Harbour, NS B2V 1E8For SaleMLS ID #202613347, Wassim Klayme, RE/MAX Nova Brokerage. NSAR
- C$274,9002 bd1 ba830 sqft75 Collins Grv #101, Halifax, NS B2W 6B3For SaleMLS ID #202612212, Andrew Stephens, Exit Realty Metro Brokerage. NSAR
- C$264,9992 bd1 ba745 sqft7 Jamieson St #109, Halifax, NS B3A 4L2For SaleMLS ID #202615142, Alexa Lough, Century 21 Optimum Realty Brokerage. NSAR
- C$299,9002 bd1 ba894 sqft281 Windmill Rd #474, Dartmouth, NS B3A 4P9For SaleMLS ID #202616858, Tanya Boutilier, Sutton Group Professional Realty Brokerage. NSAR
