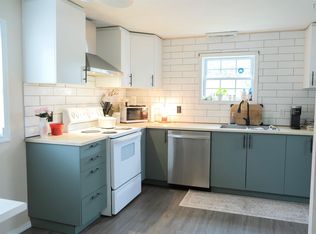
Welcome to 16 Happy Drive! This beautifully updated 4-bedroom, 1-bathroom mini home is move-in ready and waiting for its next owners. Located in the quiet, family-friendly community of Mountain View Estates in Lake Echo, this beautifully updated home offers comfortable living with plenty of improvements already completed. Recent updates include a ductless heat pump, new laminate flooring, fresh paint throughout, and new appliances including a washer, dryer, and refrigerator. Outside, you’ll also find a convenient storage shed, providing additional space for tools, outdoor equipment, and seasonal items. The home features a practical and well-proportioned layout with a comfortable main living space and four generously sized bedrooms, offering plenty of room for family, guests, or a flexible work-from-home setup. Enjoy the warmth of a welcoming community while being conveniently located close to schools, local amenities, and nearby nature trails. With its peaceful setting, thoughtful updates, and convenient location, 16 Happy Drive offers a great balance of comfort, convenience, and access to the outdoors. Don’t miss your opportunity to make this move-in-ready home your own. Book your private viewing today!
Under contract
C$219,900
16 Happy Dr, Halifax, NS B3E 1C4
4beds
896sqft
Mobile Home
Built in 2001
-- sqft lot
$-- Zestimate®
C$245/sqft
C$-- HOA
What's special
Beautifully updated homeDuctless heat pumpNew laminate flooringFresh paint throughoutConvenient storage shedPractical and well-proportioned layoutComfortable main living space
- 28 days
- 48
- 2
Zillow last checked:
Listing updated:
Listed by:
Mary-Lou Tallon,
RE/MAX Nova Brokerage
Source: NSAR,MLS®#: 202622576 Originating MLS®#: Nova Scotia Association of REALTORS®
Originating MLS®#: Nova Scotia Association of REALTORS®Facts & features
Interior
Bedrooms & bathrooms
- Bedrooms: 4
- Bathrooms: 1
- Full bathrooms: 1
- Main level bathrooms: 1
- Main level bedrooms: 4
Bedroom
- Level: Main
- Area: 106.05
- Dimensions: 10.5 x 10.1
Bedroom 1
- Level: Main
- Area: 104.06
- Dimensions: 12.1 x 8.6
Bedroom 2
- Level: Main
- Area: 60.16
- Dimensions: 6.4 x 9.4
Bedroom 3
- Level: Main
- Area: 76
- Dimensions: 10 x 7.6
Bathroom
- Level: Main
Kitchen
- Level: Main
- Area: 164.82
- Dimensions: 13.4 x 12.3
Living room
- Level: Main
- Area: 137.5
- Dimensions: 12.5 x 11
Heating
- Baseboard, Heat Pump -Ductless
Cooling
- Ductless
Appliances
- Included: Stove, Dishwasher, Dryer, Washer, Refrigerator
Features
- High Speed Internet, Master Downstairs
- Flooring: Laminate
- Basement: None
Interior area
- Total structure area: 896
- Total interior livable area: 896 sqft
- Finished area above ground: 896
Property
Parking
- Total spaces: 2
- Parking features: No Garage, Double, Gravel
- Details: Garage Details(None)
Features
- Patio & porch: Deck
Lot
- Features: Cleared, Landscaped, Under 0.5 Acres, Near Public Transit
Details
- Additional structures: Shed(s)
- On leased land: Yes
- Lease amount: $350
- Zoning: Park
- Other equipment: Air Exchanger, No Rental Equipment
Construction
Type & style
- Home type: MobileManufactured
- Property subtype: Mobile Home
Materials
- Vinyl Siding
- Foundation: None
- Roof: Asphalt
Condition
- New construction: No
- Year built: 2001
Utilities & green energy
- Sewer: Public Sewer
- Water: Public
- Utilities for property: Cable Connected, Electricity Connected, Phone Connected, Electric
Community & HOA
Community
- Features: Park, Playground, Recreation Center, School Bus Service, Shopping, Place of Worship
Location
- Region: Halifax
Financial & listing details
- Price per square foot: C$245/sqft
- Price range: C$219.9K - C$219.9K
- Date on market: 9/8/2026
- Inclusions: Fridge, Stove, Dishwasher, Washer, Dryer
- Ownership: Leasehold
- Electric utility on property: Yes
Price history
| Date | Event | Price |
|---|---|---|
| 10/5/2026 | Contingent | C$219,900C$245/sqft |
Source:  NSAR #202622576 Report a problem NSAR #202622576 Report a problem | ||
| 9/8/2026 | Listed for sale | C$219,900C$245/sqft |
Source: NSAR #202622576 Report a problem | ||
Public tax history
Tax history is unavailable.
Climate risks
Neighborhood: B3E
Nearby schools
GreatSchools rating
No schools nearby
We couldn't find any schools near this home.
Schools provided by the listing agent
- Elementary: O'Connell Drive Elementary School
- Middle: Eastern Shore Consolidated School
Source: NSAR. This data may not be complete. We recommend contacting the local school district to confirm school assignments for this home.

Similar homes
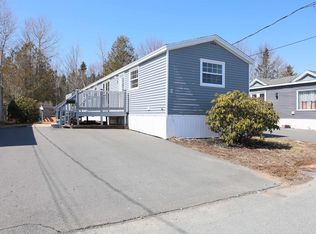
- C$220,0003 bd1 ba896 sqft275 Circle Dr, Halifax, NS B3E 1C1For Sale
 MLS ID #202612988, Lydia Hayward, RE/MAX Nova (Halifax) Brokerage. NSAR
 - C$215,0003 bd1 ba875 sqft9 Grumpy Ln, Lake Echo, NS B3E 1C5For Sale
 MLS ID #202615737, Pennie Crocker, Royal LePage Atlantic (Dartmouth) Brokerage. NSAR
 - C$215,0002 bd1 ba840 sqft38 Bridget Ave, Halifax, NS B3R 1H9For Sale
 MLS ID #202624925, Chauntelle McMullin, Exit Real Estate Professionals Brokerage. NSAR
 - C$235,9003 bd2 ba952 sqft6 Apple St, Dartmouth, NS B2W 4W2For Sale
 MLS ID #202607416, Akhil Thottakathu, Royal LePage Atlantic Brokerage. NSAR
