Welcome to 32 Earleton Avenue, a charming and thoughtfully updated 3-bedroom, 1-bathroom home offering a comfortable layout, fresh renovations and plenty of move-in-ready appeal. Step inside and you’ll immediately appreciate the updates completed in 2026, including a beautifully refreshed kitchen and renovated bathroom, giving the home a clean, modern feel while maintaining its welcoming character. The bathroom renovation also included new PEX piping for the shower, adding another practical improvement behind the finishes. The updates continue throughout the property with a new front door (2026), new back stairs (2026) and a hot water heater replaced in 2024. The right half of the roof on the door side was replaced in 2023, providing another important improvement already taken care of. The kitchen is ready for everyday living with a collection of newer appliances, including a stove and microwave range hood from 2024, along with a fridge and dishwasher from 2025. The washer and dryer were also replaced in 2025, making this home even easier to settle intofrom day one. With three bedrooms, a newly renovated kitchen and bathroom, newer appliances and several recent improvements, 32 Earleton Avenue offers an inviting opportunity for first-time buyers, those looking to downsize, or anyone searching for a home where many of the updates have already been completed. Freshly updated, comfortably sized and ready for its next chapter; come see what 32 Earleton Avenue has to offer.
For sale
C$230,000
32 Earleton Ave, Dartmouth, NS B2Y 2A7
3beds
992sqft
Mobile Home
Built in 1985
-- sqft lot
$-- Zestimate®
C$232/sqft
C$-- HOA
What's special
Beautifully refreshed kitchenRenovated bathroomFreshly updatedComfortably sized
- 8 days
- 84
- 4
Zillow last checked:
Listing updated:
Listed by:
Jessica Germain,
Keller Williams Select Realty Brokerage
Source: NSAR,MLS®#: 202624781 Originating MLS®#: Nova Scotia Association of REALTORS®
Originating MLS®#: Nova Scotia Association of REALTORS®Facts & features
Interior
Bedrooms & bathrooms
- Bedrooms: 3
- Bathrooms: 1
- Full bathrooms: 1
- Main level bathrooms: 1
- Main level bedrooms: 2
Bedroom
- Level: Main
- Area: 78.79
- Dimensions: 10.17 x 7.75
Bedroom 1
- Level: Lower
- Area: 7228.5
- Dimensions: 10.17 x 711
Bathroom
- Level: Main
- Area: 59.21
- Dimensions: 7.25 x 8.17
Dining room
- Level: Main
- Area: 55.81
- Dimensions: 6.83 x 8.17
Kitchen
- Level: Main
- Area: 77.5
- Dimensions: 10 x 7.75
Living room
- Level: Main
- Area: 194.54
- Dimensions: 13.42 x 14.5
Heating
- Baseboard
Appliances
- Included: Stove, Dishwasher, Washer/Dryer, Range Hood
Features
- High Speed Internet, Master Downstairs
- Flooring: Linoleum, Porcelain, Vinyl
- Basement: None
Interior area
- Total structure area: 992
- Total interior livable area: 992 sqft
- Finished area above ground: 992
Property
Parking
- Total spaces: 2
- Parking features: No Garage, Double, Gravel
Features
- Patio & porch: Deck, Patio
Lot
- Features: Cleared, Landscaped, Under 0.5 Acres, Near Public Transit
Details
- Additional structures: Shed(s)
- Parcel number: 00242826
- On leased land: Yes
- Lease amount: $390
- Zoning: CH-2
- Other equipment: No Rental Equipment
Construction
Type & style
- Home type: MobileManufactured
- Property subtype: Mobile Home
Materials
- Vinyl Siding
- Foundation: None
- Roof: Asphalt
Condition
- New construction: No
- Year built: 1985
Utilities & green energy
- Sewer: Municipal
- Water: Municipal
- Utilities for property: Cable Connected, Electricity Connected, Phone Connected, Electric
Community & HOA
Community
- Features: Golf, Park, Playground, Recreation Center, School Bus Service, Shopping, Marina, Place of Worship, Beach
Location
- Region: Dartmouth
Financial & listing details
- Price per square foot: C$232/sqft
- Tax assessed value: C$48,500
- Price range: C$230K - C$230K
- Date on market: 10/1/2026
- Inclusions: Appliances
- Ownership: Leasehold
- Electric utility on property: Yes
Price history
| Date | Event | Price |
|---|---|---|
| 10/1/2026 | Listed for sale | C$230,000C$232/sqft |
Source:  NSAR #202624781 Report a problem NSAR #202624781 Report a problem | ||
Public tax history
| Year | Property taxes | Tax assessment |
|---|---|---|
| 2019 | -- | C$45,300 |
Climate risks
Neighborhood: B2Y
Nearby schools
GreatSchools rating
No schools nearby
We couldn't find any schools near this home.
Schools provided by the listing agent
- Elementary: Dartmouth South Academy
- Middle: Dartmouth South Academy
- High: Dartmouth High School
Source: NSAR. This data may not be complete. We recommend contacting the local school district to confirm school assignments for this home.
Similar homes
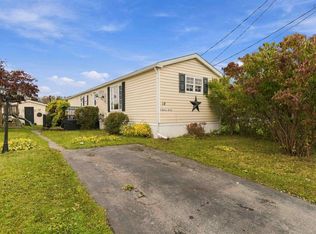
- C$219,9003 bd2 ba1k sqft47 Earleton Ave, Dartmouth, NS B2Y 2A6For Sale
 MLS ID #202624993, Darren MacQueen, Royal LePage Atlantic (Dartmouth) Brokerage. NSAR
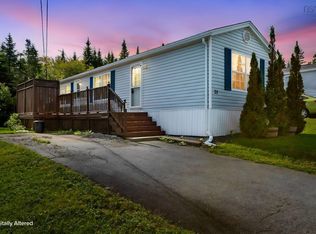
 - C$209,9003 bd1 ba910 sqft18 Birchill Dr, Eastern Passage, NS B3G 1C7For Sale
 MLS ID #202625171, Barry Fredericks, RE/MAX Nova Brokerage. NSAR
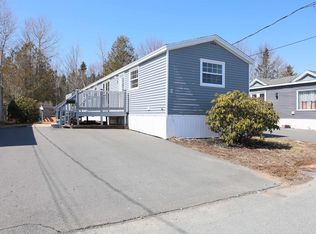
 - C$225,0003 bd1 ba938 sqft28 Cedar Ln, Eastern Passage, NS B3G 1S7For Sale
 MLS ID #202623972, Chris Crowell, RE/MAX Nova (Halifax) Brokerage. NSAR
 - C$235,9003 bd2 ba952 sqft6 Apple St, Dartmouth, NS B2W 4W2For Sale
 MLS ID #202607416, Akhil Thottakathu, Royal LePage Atlantic Brokerage. NSAR
