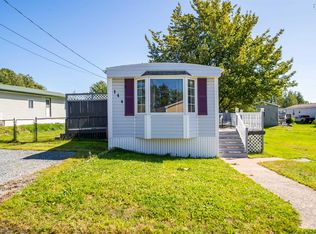
Welcome to this well-located mobile home in Lakeside, just minutes from Bayers Lake and an abundance of shopping, dining, and everyday amenities. Golf enthusiasts will appreciate having a golf course just down the road, while the new Beechville Lakeside Timberlea Community Centre is within walking distance. Inside, the home offers a flexible layout with three rooms that can be used as bedrooms, home offices, a den, or a combination to suit your needs. Recent updates include fresh flooring and a new kitchen counter-top, giving the space a clean and refreshed feel. The home also includes five appliances for added convenience. Outside, you'll find a spacious 10' x 12' shed, perfect for storage, hobbies, or seasonal equipment. The property backs onto a treed area, with some clearing already done to create additional backyard space and potential for a larger outdoor area. Parking is available for up to two vehicles. A convenient Lakeside location close to shopping, recreation, community amenities, and major routes makes this a great opportunity for those looking for affordable home ownership in a well-connected area.
For sale
C$229,900
29 Broadway St, Lakeside, NS B3T 1B1
3beds
896sqft
Mobile Home
Built in 1981
-- sqft lot
$-- Zestimate®
C$257/sqft
C$-- HOA
What's special
- 12 days
- 42
- 2
Zillow last checked:
Listing updated:
Listed by:
Julie Horne,
Viewpoint Realty Services Inc. Brokerage
Source: NSAR,MLS®#: 202623275 Originating MLS®#: Nova Scotia Association of REALTORS®
Originating MLS®#: Nova Scotia Association of REALTORS®Facts & features
Interior
Bedrooms & bathrooms
- Bedrooms: 3
- Bathrooms: 1
- Full bathrooms: 1
- Main level bathrooms: 1
- Main level bedrooms: 3
Bedroom
- Level: Main
- Area: 79
- Dimensions: 7.9 x 10
Bedroom 1
- Level: Main
- Area: 79
- Dimensions: 7.9 x 10
Bathroom
- Level: Main
- Area: 34.76
- Dimensions: 4.4 x 7.9
Kitchen
- Level: Main
- Area: 201.6
- Dimensions: 14 x 14.4
Living room
- Level: Main
- Area: 191.8
- Dimensions: 13.7 x 14
Heating
- Baseboard
Appliances
- Included: Stove, Dishwasher, Dryer, Washer, Refrigerator
Features
- High Speed Internet, Master Downstairs
- Basement: None
Interior area
- Total structure area: 896
- Total interior livable area: 896 sqft
- Finished area above ground: 896
Property
Parking
- Parking features: Gravel
Lot
- Features: Landscaped, Under 0.5 Acres, Near Public Transit
Details
- Additional structures: Shed(s)
- Parcel number: 06012728
- On leased land: Yes
- Lease amount: $430
- Zoning: R3
- Other equipment: No Rental Equipment
Construction
Type & style
- Home type: MobileManufactured
- Property subtype: Mobile Home
Materials
- Vinyl Siding
- Foundation: Pillar/Post/Pier
- Roof: Asphalt
Condition
- New construction: No
- Year built: 1981
Utilities & green energy
- Sewer: Public Sewer
- Water: Public
- Utilities for property: Cable Connected, Electricity Connected, Phone Connected, Electric
Community & HOA
Community
- Features: Golf, Place of Worship, Playground, Recreation Center
Location
- Region: Lakeside
Financial & listing details
- Price per square foot: C$257/sqft
- Tax assessed value: C$43,200
- Price range: C$229.9K - C$229.9K
- Date on market: 9/15/2026
- Ownership: Leasehold
- Electric utility on property: Yes
Price history
| Date | Event | Price |
|---|---|---|
| 9/15/2026 | Listed for sale | C$229,900C$257/sqft |
Source:  NSAR #202623275 Report a problem NSAR #202623275 Report a problem | ||
Public tax history
| Year | Property taxes | Tax assessment |
|---|---|---|
| 2019 | -- | C$34,900 |
Climate risks
Neighborhood: B3T
Nearby schools
GreatSchools rating
No schools nearby
We couldn't find any schools near this home.
Schools provided by the listing agent
- Elementary: Beechville Lakeside Timberlea Jr Elementary School
- Middle: Ridgecliff Middle School
- High: Bay View High School
Source: NSAR. This data may not be complete. We recommend contacting the local school district to confirm school assignments for this home.

Similar homes
- C$199,9001 bd1 ba640 sqft137 Greenhead Rd, Lakeside, NS B3T 1B1For Sale
 MLS ID #202620261, Ian Angus, Royal LePage Atlantic Brokerage. NSAR
 - C$285,0002 bd1 ba952 sqft6 Alderwood Ct, Halifax, NS B3T 1B1For Sale
 MLS ID #202606739, Candice Blaney, RE/MAX Nova (Halifax) Brokerage. NSAR
 - C$224,9002 bd1 ba868 sqft7 Hillside Dr, Harrietsfield, NS B3V 1A8For Sale
 MLS ID #202617742, Mary-Lou Tallon, RE/MAX Nova Brokerage. NSAR
 - C$199,9002 bd1 ba952 sqft144 Hilltop Dr, Lower Sackville, NS B4C 2P5For Sale
 MLS ID #202623382, Nicole Pittman, Royal LePage Atlantic Brokerage. NSAR
