Welcome to 55 Ben Johnson Lane in Timberlea! This 900-square-foot mini home features two bedrooms and one bathroom and will be ready for occupancy in December 2026. It offers a great layout with a large kitchen and pantry, located in a quiet mini-home community just minutes from Bayers Lake shopping and downtown Halifax. Lot rent is an affordable $445 per month and includes water. Why buy old when you can have brand new?
For sale
C$299,900
55 Ben Johnson Ln, Timberlea, NS B3T 1K9
2beds
960sqft
Mobile Home
Built in 2026
-- sqft lot
$-- Zestimate®
C$312/sqft
C$-- HOA
What's special
Two bedroomsOne bathroomGreat layoutLarge kitchen
- 13 days
- 59
- 2
Zillow last checked:
Listing updated:
Listed by:
Jeremy Cowan,
Exit Realty Metro Brokerage
Source: NSAR,MLS®#: 202622515 Originating MLS®#: Nova Scotia Association of REALTORS®
Originating MLS®#: Nova Scotia Association of REALTORS®Facts & features
Interior
Bedrooms & bathrooms
- Bedrooms: 2
- Bathrooms: 1
- Full bathrooms: 1
- Main level bathrooms: 1
- Main level bedrooms: 2
Bedroom
- Level: Main
- Area: 111
- Dimensions: 10 x 11.1
Bedroom 1
- Level: Main
- Area: 135.16
- Dimensions: 10.9 x 12.4
Bathroom
- Level: Main
- Area: 87.48
- Dimensions: 8.1 x 10.8
Dining room
- Level: Main
- Area: 68
- Dimensions: 6.8 x 10
Kitchen
- Level: Main
- Area: 88.8
- Dimensions: 8 x 11.1
Living room
- Level: Main
- Area: 195
- Dimensions: 13 x 15
Heating
- Baseboard
Appliances
- Included: Dishwasher
Features
- High Speed Internet, Master Downstairs
- Basement: None
Interior area
- Total structure area: 960
- Total interior livable area: 960 sqft
- Finished area above ground: 960
Property
Parking
- Total spaces: 2
- Parking features: No Garage, Double, Gravel
Features
- Patio & porch: Deck
- Exterior features: Balcony
- Waterfront features: Stream/Pond
- Body of water: Govenors Lake
Lot
- Features: Cleared, Landscaped, Level, Near Public Transit
Details
- Parcel number: Park
- On leased land: Yes
- Lease amount: $445
- Zoning: R-3
- Other equipment: HRV (Heat Rcvry Ventln), No Rental Equipment
Construction
Type & style
- Home type: MobileManufactured
- Property subtype: Mobile Home
Materials
- Vinyl Siding
- Roof: Asphalt
Condition
- To Be Built
- Year built: 2026
Utilities & green energy
- Sewer: Municipal
- Water: Municipal
- Utilities for property: Cable Connected, Electricity Connected, Phone Connected, Electric
Community & HOA
Community
- Features: Golf, Park, Place of Worship, Playground, Recreation Center, School Bus Service, Shopping
Location
- Region: Timberlea
Financial & listing details
- Price per square foot: C$312/sqft
- Tax assessed value: C$40,500
- Price range: C$299.9K - C$299.9K
- Date on market: 9/6/2026
- Ownership: Leasehold
- Electric utility on property: Yes
Price history
| Date | Event | Price |
|---|---|---|
| 9/6/2026 | Listed for sale | C$299,900C$312/sqft |
Source:  NSAR #202622515 Report a problem NSAR #202622515 Report a problem | ||
Public tax history
Tax history is unavailable.
Climate risks
Neighborhood: B3T
Nearby schools
GreatSchools rating
No schools nearby
We couldn't find any schools near this home.
Schools provided by the listing agent
- Elementary: Beechville Lakeside Timberlea Jr Elementary School
- Middle: Ridgecliff Middle School
- High: Bay View High School
Source: NSAR. This data may not be complete. We recommend contacting the local school district to confirm school assignments for this home.

Similar homes
- C$224,9002 bd1 ba756 sqft1 Wilbert Devoe Cres, Timberlea, NS B3T 1K9For Sale
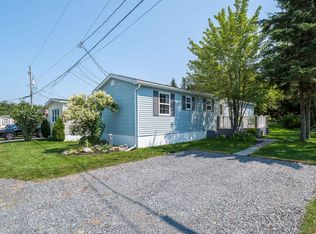 MLS ID #202620094, Ian Angus, Royal LePage Atlantic Brokerage. NSAR
 - C$285,0002 bd1 ba952 sqft6 Alderwood Ct, Halifax, NS B3T 1B1For Sale
 MLS ID #202606739, Candice Blaney, RE/MAX Nova (Halifax) Brokerage. NSAR
 - C$229,9003 bd1 ba896 sqft29 Broadway St, Lakeside, NS B3T 1B1For Sale
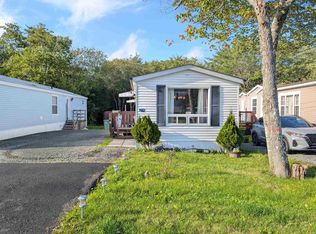 MLS ID #202623275, Julie Horne, Viewpoint Realty Services Inc. Brokerage. NSAR
 - C$329,9002 bd2 ba1.1k sqft15 Knightsridge Dr #319, Halifax, NS B3M 3S9For Sale
 MLS ID #202623799, Maria Barreiro, Royal LePage Atlantic Brokerage. NSAR
