Looking for the ultimate starter home or a smart downsizing option? This 3-bedroom, 1-bath mini home offers 985 sq. ft. of comfortable, single level living space in a fantastic, family-friendly community. Enjoy year-round efficiency with a ductless heat pump for effortless heating and cooling. Features an open feel with a bright living room, dining area, and a functional kitchen. Plus, 3 bedrooms makes it ideal for a small family, a home office setup, or guests. Step outside to your own deck and patio area, front and side. Ideal for relaxing or weekend barbecues, surrounded by a neatly landscaped yard & adjacent to a walking trail. A paved driveway provides easy off-street parking. Situated in a desirable Lucasville community just outside the city bustle, you are close to local parks, playgrounds, recreation centers, and excellent school bus routes, with quick access to all the amenities of the Halifax-Dartmouth region.
For sale
C$220,000
25 3rd St, Lucasville, NS B4B 1R1
3beds
985sqft
Mobile Home
Built in ----
-- sqft lot
$-- Zestimate®
C$223/sqft
C$-- HOA
What's special
Dining areaFunctional kitchenNeatly landscaped yard
- 94 days
- 63
- 0
Zillow last checked:
Listing updated:
Listed by:
Tanya Alexander,
Exit Real Estate Professionals Brokerage
Source: NSAR,MLS®#: 202621101 Originating MLS®#: Nova Scotia Association of REALTORS®
Facts & features
Interior
Bedrooms & bathrooms
- Bedrooms: 3
- Bathrooms: 1
- Full bathrooms: 1
- Main level bathrooms: 1
- Main level bedrooms: 3
Bedroom
- Level: Main
- Area: 59.29
- Dimensions: 7.7 x 7.7
Bedroom 1
- Level: Main
- Area: 73.92
- Dimensions: 9.6 x 7.7
Bathroom
- Level: Main
- Area: 47.79
- Dimensions: 8.1 x 5.9
Dining room
- Level: Main
- Area: 83.7
- Dimensions: 9 x 9.3
Kitchen
- Level: Main
- Area: 86.94
- Dimensions: 16.1 x 5.4
Living room
- Level: Main
- Area: 184.84
- Dimensions: 14.11 x 13.1
Heating
- Furnace, Heat Pump -Ductless
Appliances
- Included: Stove, Dryer, Washer, Refrigerator
Features
- High Speed Internet, Master Downstairs
- Flooring: Laminate, Vinyl
- Basement: None
- Has fireplace: Yes
- Fireplace features: Electric
Interior area
- Total structure area: 985
- Total interior livable area: 985 sqft
- Finished area above ground: 985
Property
Parking
- Parking features: No Garage, Paved
- Has uncovered spaces: Yes
- Details: Parking Details(Driveway, Paved)
Features
- Patio & porch: Deck, Patio
- Exterior features: Balcony
Lot
- Features: Landscaped
Details
- Parcel number: 04522893
- On leased land: Yes
- Lease amount: $450
- Zoning: Park
- Other equipment: No Rental Equipment
Construction
Type & style
- Home type: MobileManufactured
- Property subtype: Mobile Home
Materials
- Vinyl Siding
- Foundation: None
- Roof: Asphalt
Condition
- New construction: No
Utilities & green energy
- Sewer: Municipal
- Water: Municipal
- Utilities for property: Cable Connected, Electricity Connected, Phone Connected, Electric
Community & HOA
Community
- Features: Park, Playground, Recreation Center, School Bus Service, Place of Worship
Location
- Region: Lucasville
Financial & listing details
- Price per square foot: C$223/sqft
- Tax assessed value: C$4,522,893
- Price range: C$220K - C$220K
- Date on market: 8/20/2026
- Inclusions: Appliances- As Is Condition
- Ownership: Leasehold
- Electric utility on property: Yes
Price history
| Date | Event | Price |
|---|---|---|
| 10/19/2026 | Price change | C$220,000-6.4%C$223/sqft |
Source:  NSAR #202621101 Report a problem | ||
| 8/20/2026 | Listed for sale | C$235,000C$239/sqft |
Source: NSAR #202621101 Report a problem | ||
Public tax history
| Year | Property taxes | Tax assessment |
|---|---|---|
| 2019 | -- | C$29,300 |
Climate risks
Neighborhood: B4B
Nearby schools
GreatSchools rating
No schools nearby
We couldn't find any schools near this home.
Similar homes
- C$274,9003 bd2 ba1.1k sqft7 10th St, Lucasville, NS B4B 1R6For Sale
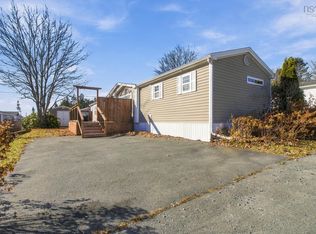 MLS ID #202627496, Jonathan Lander, RE/MAX Nova (Halifax) Brokerage. NSAR
- C$149,9003 bd1 ba896 sqft11 4th St, Lucasville, NS B4B 1R2For Sale
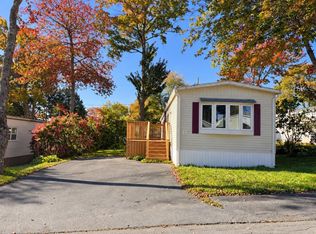 MLS ID #202626460, Olivia Bryant, Sotheby's International Realty Canada Brokerage. NSAR
- C$195,0003 bd1 ba969 sqft38 Elcona Ave, Middle Sackville, NS B4E 3B2For Sale
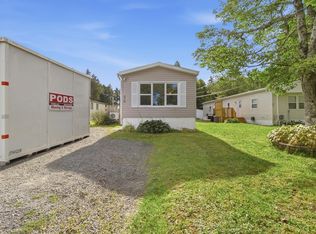 MLS ID #202624253, Jonathan Lander, RE/MAX Nova (Halifax) Brokerage. NSAR
- C$239,9003 bd1 ba896 sqft3 Heather St, Middle Sackville, NS B4E 1C9For Sale
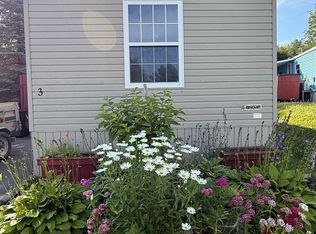 MLS ID #202622937, Nermeen Elkoshairi, Royal LePage Atlantic Brokerage. NSAR
