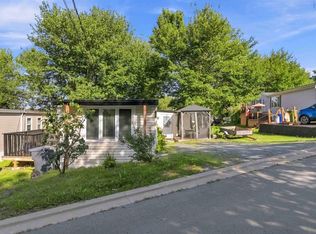
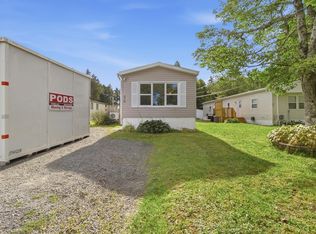
Tucked away on a quiet cul-de-sac, this beautifully maintained mini home offers the perfect blend of comfort, privacy, and convenience. As you step inside, you’ll love the bright and airy feel of the open-concept kitchen, which flows seamlessly into the living space, ideal for everyday living and entertaining. Energy efficiency and climate comfort are standout features of this home. Recent upgrades include added crawl space insulation and two 12,000 BTU ductless heat pumps, ensuring year-round comfort and low utility bills. Adding to that cozy appeal, the main floor features a Drolet wood stove that recently underwent a professional chimney sweep and received a clean, code-compliant WETT certification. Outside, the property boasts a private, well-sized lot and a spacious storage shed for all your outdoor gear. Located just steps from local amenities, including a convenient bus stop and neighborhood store, this move-in-ready home is an absolute must-see!
For sale
C$210,000
121 Milo Ter, Beaver Bank, NS B4E 1N5
2beds
960sqft
Mobile Home
Built in 1978
-- sqft lot
$-- Zestimate®
C$219/sqft
C$-- HOA
What's special
Quiet cul-de-sacBright and airy feelOpen-concept kitchenAdded crawl space insulationDrolet wood stovePrivate well-sized lotSpacious storage shed
- 72 days
- 35
- 0
Zillow last checked:
Listing updated:
Listed by:
Jack Luke,
Royal LePage Atlantic Brokerage
Source: NSAR,MLS®#: 202617897 Originating MLS®#: Nova Scotia Association of REALTORS®
Originating MLS®#: Nova Scotia Association of REALTORS®Facts & features
Interior
Bedrooms & bathrooms
- Bedrooms: 2
- Bathrooms: 1
- Full bathrooms: 1
- Main level bathrooms: 1
- Main level bedrooms: 2
Bedroom
- Level: Main
- Area: 92.5
- Dimensions: 10 x 9.25
Bathroom
- Level: Main
- Area: 56.14
- Dimensions: 7.17 x 7.83
Dining room
- Level: Main
- Area: 31.5
- Dimensions: 6.75 x 4.67
Kitchen
- Level: Main
- Area: 205.18
- Dimensions: 13.17 x 15.58
Living room
- Level: Main
- Area: 211.51
- Dimensions: 13.08 x 16.17
Heating
- Forced Air, Furnace, Heat Pump -Ductless
Appliances
- Included: Stove, Dishwasher, Dryer, Washer, Refrigerator
- Laundry: Laundry Room
Features
- High Speed Internet, Master Downstairs
- Flooring: Laminate, Linoleum
- Basement: None
- Has fireplace: Yes
- Fireplace features: Wood Burning Stove
Interior area
- Total structure area: 960
- Total interior livable area: 960 sqft
- Finished area above ground: 960
Video & virtual tour
Property
Parking
- Parking features: Gravel
Features
- Fencing: Partial
Lot
- Features: Cleared, Landscaped, Level, Under 0.5 Acres, Near Public Transit
Details
- Additional structures: Shed(s)
- Parcel number: 00456947
- On leased land: Yes
- Lease amount: $490
- Zoning: Park
- Other equipment: Fuel Tank(s)
Construction
Type & style
- Home type: MobileManufactured
- Property subtype: Mobile Home
Materials
- Vinyl Siding
- Roof: Asphalt
Condition
- Year built: 1978
Utilities & green energy
- Sewer: Public Sewer
- Water: Public
- Utilities for property: Cable Connected, Electricity Connected, Phone Connected, Electric, Propane
Community & HOA
Community
- Features: Golf, Park, Playground, School Bus Service
- Security: Security System, Security System Leased
Location
- Region: Beaver Bank
Financial & listing details
- Price per square foot: C$219/sqft
- Price range: C$210K - C$210K
- Date on market: 7/17/2026
- Ownership: Leasehold
- Electric utility on property: Yes
Price history
| Date | Event | Price |
|---|---|---|
| 7/17/2026 | Listed for sale | C$210,000C$219/sqft |
Source:  NSAR #202617897 Report a problem NSAR #202617897 Report a problem | ||
Public tax history
Tax history is unavailable.
Climate risks
Neighborhood: B4E
Nearby schools
GreatSchools rating
No schools nearby
We couldn't find any schools near this home.
- C$144,3003 bd1 ba911 sqft365 Beaver Bank Rd, Beaver Bank, NS B4E1K3Off Market
- C$188,100-- bd1 ba1.9k sqft369 Beaver Bank Rd, Beaver Bank, NS B4E1K3Off Market
- C$52,7002 bd1 ba784 sqft203 Marlborough Ln, Beaver Bank, NS B4E1N4Off Market
- C$21,5002 bd1 ba600 sqft208 Marlborough Ln, Beaver Bank, NS B4E1N4Off Market
Similar homes
- C$220,0003 bd1 ba725 sqft424 Glen Rise Dr, Beaver Bank, NS B4E 1M3For Sale
 MLS ID #202624334, Louise Lorenc, RE/MAX Nova Brokerage. NSAR
 - C$199,9002 bd1 ba896 sqft1410 Duck Pond Dr, Lower Sackville, NS B4E 1Y3For Sale
 MLS ID #202612822, Sherri Harding, Keller Williams Select Realty Brokerage. NSAR
 - C$219,9003 bd1 ba910 sqft1140 Susan Dr, Beaver Bank, NS B4E 1P1For Sale
 MLS ID #202620834, Glenda White, Exit Realty Metro Brokerage. NSAR
 - C$200,0003 bd1 ba969 sqft38 Elcona Ave, Middle Sackville, NS B4E 3B2For Sale
 MLS ID #202624253, Jonathan Lander, RE/MAX Nova (Halifax) Brokerage. NSAR
