Welcome to this charming and well-maintained 3-bedroom mini home, offering comfortable, low-maintenance living in a convenient location. Inside, you’ll find a bright and functional layout with a cozy living area featuring an electric fireplace, a well-equipped kitchen with stainless steel appliances, three comfortable bedrooms, and a full bath. A ductless heat pump provides efficient heating and cooling, while the HRV adds year-round comfort. The home has been well cared for and recently refreshed, including new kitchen flooring, updated windows, a new side gutter, and fresh paint throughout the house. The deck has also been freshly painted both inside and outside, giving the home a clean, refreshed, and move-in-ready feel. Step outside and enjoy the privacy of a lovely deck surrounded by mature trees, along with a partially landscaped yard and spacious double paved driveway. The home also features a beautiful, well-cared-for garden with strawberries, mint, an apple tree, three grapevines, and roses along the side of the house, creating a colourful and welcoming outdoor space that truly comes to life in the summer. The shed provides convenient storage for outdoor equipment and seasonal items. The location is hard to beat, with a bus stop right at your doorstep and Needs Convenience just a 2-minute walk away. Major stores, including Kent and Atlantic Superstore, are within walking distance, while both primary and elementary schools are less than a 5-minute walk from the home. You’ll also be close to parks, recreation, trails, shopping, public transit, and major highways. This home is ideal for first-time buyers, downsizers, or anyone looking for an easy-to-maintain home in a convenient and welcoming neighbourhood. A cozy, well-maintained home with recent updates, a beautifully cared-for garden, and a wonderful outdoor space to enjoy!
For sale
C$239,900
3 Heather St, Middle Sackville, NS B4E 1C9
3beds
896sqft
Mobile Home
Built in ----
897 Square Feet Lot
$-- Zestimate®
C$268/sqft
C$-- HOA
What's special
- 36 days
- 37
- 0
Zillow last checked:
Listing updated:
Listed by:
Nermeen Elkoshairi,
Royal LePage Atlantic Brokerage,
Shereef Elkoshairi,
Royal LePage Atlantic
Source: NSAR,MLS®#: 202622937 Originating MLS®#: Nova Scotia Association of REALTORS®
Originating MLS®#: Nova Scotia Association of REALTORS®Facts & features
Interior
Bedrooms & bathrooms
- Bedrooms: 3
- Bathrooms: 1
- Full bathrooms: 1
- Main level bathrooms: 1
- Main level bedrooms: 3
Bedroom
- Level: Main
- Area: 117.78
- Dimensions: 13.33 x 8.83
Bedroom 1
- Level: Main
- Area: 60.93
- Dimensions: 8.92 x 6.83
Bathroom
- Level: Main
Dining room
- Level: Main
Kitchen
- Level: Main
- Area: 146.67
- Dimensions: 13.33 x 11
Living room
- Level: Main
- Area: 168.89
- Dimensions: 13.33 x 12.67
Heating
- Baseboard, Heat Pump -Ductless
Appliances
- Included: Stove, Dryer, Washer, Refrigerator
- Laundry: Laundry Room
Features
- High Speed Internet, Master Downstairs
- Flooring: Laminate, Vinyl
- Basement: None
- Has fireplace: Yes
- Fireplace features: Electric
Interior area
- Total structure area: 896
- Total interior livable area: 896 sqft
- Finished area above ground: 896
Video & virtual tour
Property
Parking
- Total spaces: 2
- Parking features: No Garage, Double, Paved
Features
- Levels: One
- Stories: 1
- Patio & porch: Deck
Lot
- Size: 897 Square Feet
- Features: Partially Cleared, Partial Landscaped, Under 0.5 Acres, Near Public Transit
Details
- Additional structures: Shed(s)
- Parcel number: 41279530
- On leased land: Yes
- Lease amount: $600
- Zoning: R-1
- Other equipment: HRV (Heat Rcvry Ventln), No Rental Equipment
Construction
Type & style
- Home type: MobileManufactured
- Property subtype: Mobile Home
Materials
- Vinyl Siding
- Foundation: None
- Roof: Asphalt
Condition
- New construction: No
Utilities & green energy
- Sewer: Municipal
- Water: Municipal
- Utilities for property: Cable Connected, Electricity Connected, Phone Connected, Electric
Community & HOA
Community
- Features: Park, Playground, Recreation Center, School Bus Service, Shopping, Place of Worship
Location
- Region: Middle Sackville
Financial & listing details
- Price per square foot: C$268/sqft
- Tax assessed value: C$86,200
- Price range: C$239.9K - C$239.9K
- Date on market: 9/10/2026
- Ownership: Leasehold
- Electric utility on property: Yes
Price history
| Date | Event | Price |
|---|---|---|
| 10/5/2026 | Price change | C$239,900-4%C$268/sqft |
Source:  NSAR #202622937 Report a problem NSAR #202622937 Report a problem | ||
| 9/10/2026 | Listed for sale | C$249,900C$279/sqft |
Source: NSAR #202622937 Report a problem | ||
Public tax history
| Year | Property taxes | Tax assessment |
|---|---|---|
| 2019 | -- | C$86,200 |
Climate risks
Neighborhood: B4E
Nearby schools
GreatSchools rating
No schools nearby
We couldn't find any schools near this home.
Schools provided by the listing agent
- Elementary: Millwood Elementary School
- Middle: Sackville Heights Junior High School
- High: Millwood High School
Source: NSAR. This data may not be complete. We recommend contacting the local school district to confirm school assignments for this home.
Similar homes
- C$269,0002 bd1 ba896 sqft549 Thorn Ave, Beaver Bank, NS B4E 1P8For Sale
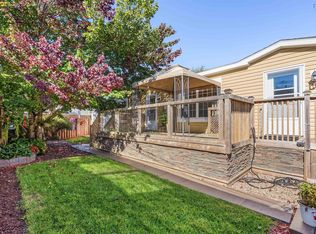 MLS ID #202624565, Mat Murrant, EXP Realty of Canada Inc. Brokerage. NSAR
 - C$235,0003 bd1 ba985 sqft25 3rd St, Lucasville, NS B4B 1R1For Sale
 MLS ID #202621101, Tanya Alexander, Exit Real Estate Professionals Brokerage. NSAR
 - C$199,9003 bd1 ba725 sqft424 Glen Rise Dr, Beaver Bank, NS B4E 1M3For Sale
 MLS ID #202624334, Louise Lorenc, RE/MAX Nova Brokerage. NSAR
 - C$149,0002 bd1 ba684 sqft9 Heather St, Halifax, NS B4E 1C9For Sale
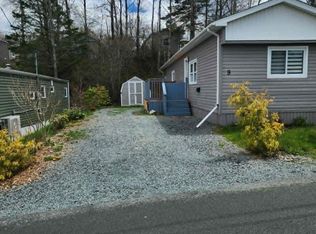 MLS ID #202604008, Ashley Nauss, Exit Real Estate Professionals Brokerage. NSAR
