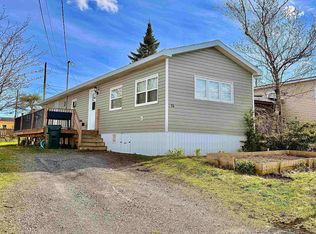
Welcome to 38 Ashcroft Avenue in Birchlee Estates. This beautiful two-bedroom mini home offers water views of Henry Lake to the harbour approaches, where you can relax on the cozy front deck and watch cruise ships pass by in the distance. Step inside and discover the unique charm of this thoughtfully designed home, beginning with the upgraded kitchen featuring quartz countertops, stainless steel appliances, a spacious pantry, and a full bar area complete with a beverage fridge. The open-concept layout flows seamlessly into the dining area and inviting living room, creating a bright and functional space for everyday living and entertaining. Just off the living area, the second bedroom offers flexibility for guests, a home office, or additional living space. Conveniently located nearby, the full main bathroom includes in-home laundry for added everyday convenience. Comfort and efficiency are enhanced with a ductless heat pump, providing year-round heating and cooling in the kitchen and living room area. Privately tucked away, the spacious primary suite serves as a true retreat, featuring a beautiful ensuite with a double vanity, freestanding soaker tub. Outside, enjoy a private yard with a few trees, offering a quiet outdoor space to relax or unwind, along with a handy storage shed for tools, seasonal items, or extra storage needs. Located just 10 minutes to Herring Cove Road and the amenities of Spryfield, and a short drive to the sandy shores of Crystal Crescent Beach, this home offers the perfect balance of peaceful living and accessibility. Water is included in the lot rent, and the community features a playground, dog park, picnic area, and community garden. This home is a great opportunity to settle into a well connected neighbourhood and feel right at home.
For sale
C$272,500
38 Ashcroft Ave, Halifax, NS B3V 1A5
2beds
992sqft
Mobile Home
Built in 2020
-- sqft lot
$-- Zestimate®
C$275/sqft
C$-- HOA
What's special
Cozy front deckStainless steel appliancesSpacious pantryFreestanding soaker tub
- 72 days |
- 67 |
- 1 |
Zillow last checked:
Listing updated:
Listed by:
Matthew Stright,
Royal LePage Atlantic Brokerage
Source: NSAR,MLS®#: 202610460 Originating MLS®#: Nova Scotia Association of REALTORS®
Originating MLS®#: Nova Scotia Association of REALTORS®Facts & features
Interior
Bedrooms & bathrooms
- Bedrooms: 2
- Bathrooms: 2
- Full bathrooms: 2
- Main level bathrooms: 1
- Main level bedrooms: 2
Bedroom
- Level: Main
- Area: 109.22
- Dimensions: 12.7 x 8.6
Bathroom
- Level: Main
- Area: 62.68
- Dimensions: 10.11 x 6.2
Kitchen
- Level: Main
Living room
- Level: Main
- Area: 210
- Dimensions: 14 x 15
Heating
- Baseboard, Heat Pump -Ductless
Appliances
- Included: Stove, Dishwasher, Dryer, Washer, Microwave, Refrigerator
- Laundry: Laundry Room
Features
- High Speed Internet, Master Downstairs
- Flooring: Vinyl
- Basement: None
Interior area
- Total structure area: 992
- Total interior livable area: 992 sqft
- Finished area above ground: 992
Video & virtual tour
Property
Parking
- Total spaces: 2
- Parking features: No Garage, Double, Gravel
- Details: Parking Details(Gravel)
Features
- Patio & porch: Deck
- Has view: Yes
- View description: Ocean
- Has water view: Yes
- Water view: Ocean
Details
- Additional structures: Shed(s)
- Parcel number: P13750
- On leased land: Yes
- Lease amount: $368
- Zoning: R-6
- Other equipment: HRV (Heat Rcvry Ventln), No Rental Equipment
Construction
Type & style
- Home type: MobileManufactured
- Property subtype: Mobile Home
Materials
- Vinyl Siding
- Foundation: None
- Roof: Asphalt
Condition
- New construction: No
- Year built: 2020
Utilities & green energy
- Sewer: Public Sewer
- Water: Public
- Utilities for property: Cable Connected, Electricity Connected, Electric
Community & HOA
Community
- Features: Park, Beach
Location
- Region: Halifax
Financial & listing details
- Price per square foot: C$275/sqft
- Price range: C$272.5K - C$272.5K
- Date on market: 5/11/2026
- Ownership: Leasehold
- Electric utility on property: Yes
Matthew Stright
Matthew Stright
(902) 830-4281
By pressing Contact Agent, you agree that the real estate professional identified above may call/text you about your search, which may involve use of automated means and pre-recorded/artificial voices. You don't need to consent as a condition of buying any property, goods, or services. Message/data rates may apply. You also agree to our Terms of Use. Zillow does not endorse any real estate professionals. We may share information about your recent and future site activity with your agent to help them understand what you're looking for in a home.
Price history
| Date | Event | Price |
|---|---|---|
| 7/16/2026 | Price change | C$272,500-0.9%C$275/sqft |
Source:  NSAR #202610460 Report a problem NSAR #202610460 Report a problem | ||
| 6/19/2026 | Price change | C$274,900-1.8%C$277/sqft |
Source: NSAR #202610460 Report a problem | ||
| 5/26/2026 | Price change | C$279,900-3.4%C$282/sqft |
Source: NSAR #202610460 Report a problem | ||
| 5/11/2026 | Listed for sale | C$289,900C$292/sqft |
Source: NSAR #202610460 Report a problem | ||
Public tax history
Tax history is unavailable.
Climate risks
Neighborhood: B3V
Nearby schools
GreatSchools rating
No schools nearby
We couldn't find any schools near this home.
Schools provided by the listing agent
- Elementary: Harrietsfield Elementary School
- Middle: Herring Cove Junior High School
- High: JL Ilsley High School
Source: NSAR. This data may not be complete. We recommend contacting the local school district to confirm school assignments for this home.
- C$13,7002 bd1 ba784 sqft36 Ashcroft Ave, Harrietsfield, NS B3V1A5Off Market
- C$63,7002 bd1 ba896 sqft40 Ashcroft Ave, Harrietsfield, NS B3V1A5Off Market
- C$47,7002 bd1 ba896 sqft34 Ashcroft Ave, Harrietsfield, NS B3V1A5Off Market
- C$59,7002 bd1 ba896 sqft42 Ashcroft Ave, Harrietsfield, NS B3V1A5Off Market
- C$279,0003 bd2 ba1.5k sqft61 Brunt Rd, Harrietsfield, NS B3V1A7Off Market
- C$73,8002 bd1 ba896 sqft37 Ashcroft Ave, Harrietsfield, NS B3V1A5Off Market
- C$24,800-- bd-- ba-- sqft71 Brunt Rd, Harrietsfield, NS B3V1A7Off Market
- C$85,2003 bd2 ba1.1k sqft39 Ashcroft Ave, Harrietsfield, NS B3V1A5Off Market
Similar homes
- C$224,9002 bd1 ba868 sqft7 Hillside Dr, Harrietsfield, NS B3V 1A8For Sale
 MLS ID #202617742, Mary-Lou Tallon, RE/MAX Nova Brokerage. NSAR
 - C$205,0002 bd1 ba802 sqft14 Moduline Dr, Harrietsfield, NS B3V 1A9For Sale
 MLS ID #202602309, Alaina Wade, Dockside Realty Brokerage. NSAR
 - C$285,0002 bd1 ba952 sqft6 Alderwood Ct, Halifax, NS B3T 1B1For Sale
 MLS ID #202606739, Candice Blaney, RE/MAX Nova (Halifax) Brokerage. NSAR
 - C$299,9002 bd1 ba894 sqft281 Windmill Rd #474, Dartmouth, NS B3A 4P9For Sale
 MLS ID #202616858, Tanya Boutilier, Royal LePage Atlantic Brokerage. NSAR
 - C$260,0003 bd2 ba1k sqft89 Birchill Dr, Halifax, NS B3G 1C8For SaleMLS ID #202611920, Colin Castle, Hants Realty Ltd. Brokerage. NSAR
- C$279,9002 bd1 ba834 sqft75 Collins Grv #107, Halifax, NS B2W 6B3For SaleMLS ID #202617738, Shae Penney, Exit Real Estate Professionals Brokerage. NSAR
- C$299,9002 bd1 ba814 sqft281 Windmill Rd #230, Halifax, NS B3A 4P9For SaleMLS ID #202617267, Sacha Talbot, Keller Williams Select Realty Brokerage. NSAR
- C$240,0002 bd1 ba770 sqft1 Bishop Ave, Dartmouth, NS B2Y 2B4For SaleMLS ID #202617025, Conner Sherwood, Exit Real Estate Professionals Brokerage. NSAR
- C$299,9002 bd2 ba1.1k sqft15 Langbrae Dr #403, Halifax, NS B3M 3W5For SaleMLS ID #202602693, Ken Sullivan, Exit Realty Metro Brokerage. NSAR
- C$290,0002 bd1 ba685 sqft6369 Coburg Rd #304, Halifax, NS B3H 4J7For SaleMLS ID #202612722, Anthony Brown, Royal LePage Atlantic (Dartmouth) Brokerage. NSAR
- C$242,9002 bd1 ba1k sqft4 10th St, Halifax, NS B4B 1R6For SaleMLS ID #202611500, Shawn Zupan, Press Realty Inc. Brokerage. NSAR
- C$279,9002 bd1 ba789 sqft281 Windmill Rd #223, Halifax, NS B3A 4P9For SaleMLS ID #202611866, Brenda K Kielbratowski, Keller Williams Select Realty Brokerage. NSAR
- C$299,9992 bd1 ba849 sqft131 Farnham Gate Rd #303, Halifax, NS B3M 4A4For SaleMLS ID #202612349, Julia Fauteux, RE/MAX Nova (Halifax) Brokerage. NSAR
- C$307,9002 bd1 ba840 sqft34 Veronica Dr #103, Halifax, NS B3N 3A3For SaleMLS ID #202615043, Ryan Rhodenizer, Exit Real Estate Professionals Brokerage. NSAR
- C$310,0002 bd2 ba1.1k sqft15 Langbrae Dr #308, Halifax, NS B3M 3W5For SaleMLS ID #202604275, Chris Chaisson, Royal LePage Atlantic (Dartmouth) Brokerage. NSAR
- C$264,9992 bd1 ba745 sqft7 Jamieson St #109, Halifax, NS B3A 4L2For SaleMLS ID #202615142, Alexa Lough, Century 21 Optimum Realty Brokerage. NSAR
- C$289,9002 bd1 ba989 sqft174 Rutledge St Unit 109, Halifax, NS B4A 1X6For SaleMLS ID #202610016, Sandra Pike, Royal LePage Atlantic Brokerage. NSAR
- C$329,9003 bd1 ba1.3k sqft865 Prospect Rd, Goodwood, NS B3T 1P4For SaleMLS ID #202614948, Ben MacDougall, Exit Real Estate Professionals Brokerage. NSAR
- C$270,0001 bd1 ba684 sqft3783 Prospect Rd, Shad Bay, NS B3T 2B7For SaleMLS ID #202614493, Paula Langille, Royal LePage Atlantic Brokerage. NSAR
- C$284,9002 bd1 ba710 sqft7 Jamieson St #111, Halifax, NS B3A 4L2For SaleMLS ID #202610350, Lee Coley, Century 21 Trident Realty Ltd. Brokerage. NSAR
