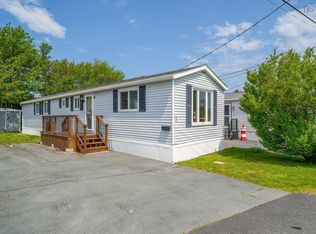
Affordable home on the quietest street in the city's most sought-after mini home community! Bright and open mini home with large private deck, unobstructed living spaces & cathedral ceilings. Large kitchen and dining room includes ample storage and rear-deck access. Features 2 bedrooms and a 4-piece bathroom complete with tub and walk-in glass shower. Enjoy 2 ductless heat pumps, updated flooring, new fridge and recently replaced front and back decks. Located on the shortest street in Timber Trails with only 12 homes means no through traffic. Steps from Timber Trails Park and community walking trail.
For sale
C$249,900
4 10th St, Halifax, NS B4B 1R6
2beds
1,088sqft
Mobile Home
Built in 1995
-- sqft lot
$-- Zestimate®
C$230/sqft
C$-- HOA
What's special
Large private deckUnobstructed living spacesCathedral ceilingsAmple storageRear-deck accessUpdated flooringNew fridge
- 48 days |
- 66 |
- 3 |
Zillow last checked:
Listing updated:
Listed by:
Shawn Zupan,
Press Realty Inc. Brokerage
Source: NSAR,MLS®#: 202611500 Originating MLS®#: Nova Scotia Association of REALTORS®
Originating MLS®#: Nova Scotia Association of REALTORS®Facts & features
Interior
Bedrooms & bathrooms
- Bedrooms: 2
- Bathrooms: 1
- Full bathrooms: 1
- Main level bathrooms: 1
- Main level bedrooms: 2
Bedroom
- Level: Main
- Area: 131.32
- Dimensions: 10.17 x 12.92
Bathroom
- Level: Main
- Area: 80.97
- Dimensions: 9.17 x 8.83
Dining room
- Level: Main
- Area: 84.79
- Dimensions: 13.75 x 6.17
Kitchen
- Level: Main
- Area: 126.04
- Dimensions: 13.75 x 9.17
Living room
- Level: Main
- Area: 228.72
- Dimensions: 14.92 x 15.33
Heating
- Baseboard, Heat Pump -Ductless
Appliances
- Included: Electric Range, Dishwasher, Dryer - Electric, Washer, Refrigerator
Features
- High Speed Internet, Master Downstairs
- Flooring: Laminate
- Basement: None
Interior area
- Total structure area: 1,088
- Total interior livable area: 1,088 sqft
- Finished area above ground: 1,088
Property
Parking
- Total spaces: 2
- Parking features: Double, Paved
- Has uncovered spaces: Yes
- Details: Parking Details(Paved Asphalt Driveway)
Details
- Additional structures: Shed(s)
- On leased land: Yes
- Lease amount: $450
- Zoning: PARK
- Other equipment: HRV (Heat Rcvry Ventln), No Rental Equipment
Construction
Type & style
- Home type: MobileManufactured
- Property subtype: Mobile Home
Materials
- Vinyl Siding
- Foundation: Pillar/Post/Pier
- Roof: Asphalt
Condition
- New construction: No
- Year built: 1995
Utilities & green energy
- Sewer: Public Sewer
- Water: Municipal
- Utilities for property: Cable Connected, Electricity Connected, Phone Connected, Electric
Community & HOA
Community
- Features: Golf, Playground, School Bus Service, Ski Hill
Location
- Region: Halifax
Financial & listing details
- Price per square foot: C$230/sqft
- Price range: C$249.9K - C$249.9K
- Date on market: 5/20/2026
- Inclusions: Appliances, Window Coverings
- Ownership: Leasehold
- Electric utility on property: Yes
Shawn Zupan
Shawn Zupan
(902) 880-2162
By pressing Contact Agent, you agree that the real estate professional identified above may call/text you about your search, which may involve use of automated means and pre-recorded/artificial voices. You don't need to consent as a condition of buying any property, goods, or services. Message/data rates may apply. You also agree to our Terms of Use. Zillow does not endorse any real estate professionals. We may share information about your recent and future site activity with your agent to help them understand what you're looking for in a home.
Price history
| Date | Event | Price |
|---|---|---|
| 6/19/2026 | Price change | C$249,900-2%C$230/sqft |
Source:  NSAR #202611500 Report a problem NSAR #202611500 Report a problem | ||
| 6/5/2026 | Price change | C$254,900-3.8%C$234/sqft |
Source: NSAR #202611500 Report a problem | ||
| 5/20/2026 | Listed for sale | C$264,900C$243/sqft |
Source: NSAR #202611500 Report a problem | ||
Public tax history
Tax history is unavailable.
Climate risks
Neighborhood: B4B
Nearby schools
GreatSchools rating
No schools nearby
We couldn't find any schools near this home.
Schools provided by the listing agent
- Elementary: Kingswood Elementary School
- Middle: Madeline Symonds Middle School
- High: West Bedford High
Source: NSAR. This data may not be complete. We recommend contacting the local school district to confirm school assignments for this home.


Nearby cities
Nearby zip codes
Other Hammonds Plains Topics
