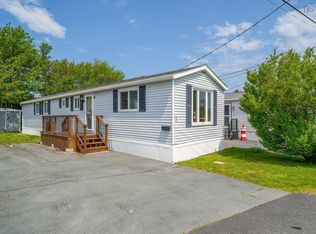
Priced Assessed Value below. Seller(s) are offering a 6-month lot rent of $424 per month, equaling $2544 to be credited on closing This immaculate 8-year-old mini home in the popular Lakeside Mobile Park offers the ultimate in effortless, one-level living. Featuring two bright bedrooms, the primary bedroom has a King-sized bed, and the second bedroom can accommodate a Queen bed. The large bathroom has the convenience of the laundry. The home is meticulously maintained and move-in ready, paired with a manageable yard that’s perfect for those seeking low-maintenance outdoor space. Its location is unbeatable for convenience, situated just moments from the extensive shopping and dining of Bayers Lake Business Park, with seamless access to all amenities and a quick commute to Downtown Halifax. One of the newest Halifax Recreation Centres is now open and is within walking distance.
For sale
C$259,900
2 1st St, Halifax, NS B3T 1B1
2beds
960sqft
Mobile Home
Built in ----
-- sqft lot
$-- Zestimate®
C$271/sqft
C$-- HOA
What's special
One-level livingTwo bright bedrooms
- 95 days |
- 79 |
- 0 |
Zillow last checked:
Listing updated:
Listed by:
Kim Fox,
RE/MAX Nova (Halifax) Brokerage
Source: NSAR,MLS®#: 202606132 Originating MLS®#: Nova Scotia Association of REALTORS®
Originating MLS®#: Nova Scotia Association of REALTORS®Facts & features
Interior
Bedrooms & bathrooms
- Bedrooms: 2
- Bathrooms: 1
- Full bathrooms: 1
- Main level bathrooms: 1
- Main level bedrooms: 2
Bedroom
- Level: Main
- Area: 93.01
- Dimensions: 9.2 x 10.11
Bathroom
- Level: Main
- Area: 93.45
- Dimensions: 8.9 x 10.5
Dining room
- Level: Main
- Area: 65.36
- Dimensions: 8.6 x 7.6
Kitchen
- Level: Main
- Area: 96.96
- Dimensions: 9.6 x 10.1
Living room
- Level: Main
- Area: 193.88
- Dimensions: 13.1 x 14.8
Heating
- Baseboard, Heat Pump -Ductless
Appliances
- Included: Stove, Dishwasher, Dryer, Washer, Refrigerator
- Laundry: Laundry Room
Features
- High Speed Internet, Master Downstairs
- Flooring: Laminate, Vinyl
- Basement: None
Interior area
- Total structure area: 960
- Total interior livable area: 960 sqft
- Finished area above ground: 960
Property
Parking
- Parking features: No Garage, Paved
- Has uncovered spaces: Yes
- Details: Parking Details(Paved Driveway)
Lot
- Features: Landscaped, Under 0.5 Acres
Details
- Additional structures: Shed(s)
- Parcel number: NA
- On leased land: Yes
- Lease amount: $424
- Zoning: Park
- Other equipment: No Rental Equipment
Construction
Type & style
- Home type: MobileManufactured
- Property subtype: Mobile Home
Materials
- Vinyl Siding
- Foundation: Pillar/Post/Pier
- Roof: Asphalt
Utilities & green energy
- Sewer: Municipal
- Water: Municipal
- Utilities for property: Cable Connected, Electricity Connected, Phone Connected, Electric
Community & HOA
Community
- Features: Golf, Park, Playground, Recreation Center
Location
- Region: Halifax
Financial & listing details
- Price per square foot: C$271/sqft
- Tax assessed value: C$284,800
- Price range: C$259.9K - C$259.9K
- Date on market: 4/2/2026
- Inclusions: Fridge, Stove, Dishwasher, Washer And Dryer, Tv Mounts, Blinds And Window Coverings, Garden Tools, Shed
- Ownership: Leasehold
- Electric utility on property: Yes
Kim Fox
Kim Fox
(902) 488-8821
By pressing Contact Agent, you agree that the real estate professional identified above may call/text you about your search, which may involve use of automated means and pre-recorded/artificial voices. You don't need to consent as a condition of buying any property, goods, or services. Message/data rates may apply. You also agree to our Terms of Use. Zillow does not endorse any real estate professionals. We may share information about your recent and future site activity with your agent to help them understand what you're looking for in a home.
Price history
| Date | Event | Price |
|---|---|---|
| 6/8/2026 | Price change | C$259,900-5.8%C$271/sqft |
Source:  NSAR #202606132 Report a problem NSAR #202606132 Report a problem | ||
| 5/5/2026 | Price change | C$276,000-8%C$288/sqft |
Source: NSAR #202606132 Report a problem | ||
| 4/16/2026 | Price change | C$299,999-7.7%C$312/sqft |
Source: NSAR #202606132 Report a problem | ||
| 4/2/2026 | Listed for sale | C$324,900C$338/sqft |
Source: NSAR #202606132 Report a problem | ||
Public tax history
Tax history is unavailable.
Climate risks
Neighborhood: B3T
Nearby schools
GreatSchools rating
No schools nearby
We couldn't find any schools near this home.
Schools provided by the listing agent
- Elementary: Beechville Lakeside Timberlea Jr Elementary School
- Middle: Ridgecliff Middle School
- High: Bay View High School
Source: NSAR. This data may not be complete. We recommend contacting the local school district to confirm school assignments for this home.


Nearby cities
Other Lakeside Topics
