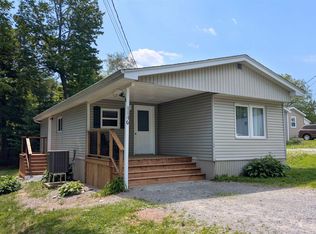
Looking for a home that that fits the budget and still allows you to enjoy the finer things in life? 18 Elcona Avenue may just be the perfect fit. This cozy 2 bedroom mini is located on a beautifully landscaped lot in the Springfield Estates Mini-home park. Some of the major updates include; dual head ductless heat pump 2017/2018 Windows, Doors & gutters 2020, Deck 2020, Roof 2022, Interior doors (36" opening) Hot water tank 2024, Bath fitters walk in shower. Interior doors were changed to 36" wide to make the home wheel chair friendly. Deck previously had a wheel chair ramp that was removed for park approval. 8x22 pressure treated deck with raised garden beds at each end. 8x8 shed for all the extras. Call today to view.
For sale
C$199,900
18 Elcona Ave, Halifax, NS B4E 3B2
2beds
728sqft
Mobile Home
Built in 1983
-- sqft lot
$-- Zestimate®
C$275/sqft
C$-- HOA
What's special
Beautifully landscaped lot
- 22 hours |
- 18 |
- 2 |
Zillow last checked:
Listing updated:
Listed by:
Brad Miller,
RE/MAX Nova Brokerage
Source: NSAR,MLS®#: 202616588 Originating MLS®#: Nova Scotia Association of REALTORS®
Originating MLS®#: Nova Scotia Association of REALTORS®Facts & features
Interior
Bedrooms & bathrooms
- Bedrooms: 2
- Bathrooms: 1
- Full bathrooms: 1
- Main level bathrooms: 1
- Main level bedrooms: 2
Bedroom
- Level: Main
- Area: 83.64
- Dimensions: 10.2 x 8.2
Bathroom
- Level: Main
- Area: 43.55
- Dimensions: 6.7 x 6.5
Kitchen
- Level: Main
- Area: 134.93
- Dimensions: 10.3 x 13.1
Living room
- Level: Main
- Area: 171.74
- Dimensions: 13.11 x 13.1
Heating
- Baseboard, Heat Pump -Ductless
Appliances
- Included: Stove, Dryer - Electric, Washer, Refrigerator
Features
- High Speed Internet, Master Downstairs
- Flooring: Laminate, Linoleum
- Basement: None
Interior area
- Total structure area: 728
- Total interior livable area: 728 sqft
- Finished area above ground: 728
Property
Parking
- Parking features: Gravel
Features
- Patio & porch: Deck
Lot
- Features: Landscaped
Details
- Parcel number: QH1515
- On leased land: Yes
- Lease amount: $385
- Zoning: PARK
- Other equipment: No Rental Equipment
Construction
Type & style
- Home type: MobileManufactured
- Property subtype: Mobile Home
Materials
- Vinyl Siding
- Foundation: Slab
- Roof: Asphalt
Condition
- New construction: No
- Year built: 1983
Utilities & green energy
- Sewer: Public Sewer
- Water: Public
- Utilities for property: Cable Connected, Electricity Connected, Other, Electric
Community & HOA
Community
- Features: Park, Playground, Recreation Center, Shopping, Beach
Location
- Region: Halifax
Financial & listing details
- Price per square foot: C$275/sqft
- Price range: C$199.9K - C$199.9K
- Date on market: 7/6/2026
- Ownership: Leasehold
- Electric utility on property: Yes
- Body type: Single Wide
Brad Miller
Brad Miller
(902) 830-9485
By pressing Contact Agent, you agree that the real estate professional identified above may call/text you about your search, which may involve use of automated means and pre-recorded/artificial voices. You don't need to consent as a condition of buying any property, goods, or services. Message/data rates may apply. You also agree to our Terms of Use. Zillow does not endorse any real estate professionals. We may share information about your recent and future site activity with your agent to help them understand what you're looking for in a home.
Price history
| Date | Event | Price |
|---|---|---|
| 7/6/2026 | Listed for sale | C$199,900C$275/sqft |
Source:  NSAR #202616588 Report a problem NSAR #202616588 Report a problem | ||
Public tax history
Tax history is unavailable.
Climate risks
Neighborhood: B4E
Nearby schools
GreatSchools rating
No schools nearby
We couldn't find any schools near this home.
Schools provided by the listing agent
- Elementary: Harry R Hamilton Elementary School
- Middle: Sackville Heights Junior High School
- High: Millwood High School
Source: NSAR. This data may not be complete. We recommend contacting the local school district to confirm school assignments for this home.

- Nova Scotia
- Halifax County
- Middle Sackville
- B4E 3B2
- 18 Elcona Ave
Nearby cities
Nearby zip codes
Other Middle Sackville Topics
