Welcome to 46 Mountain View Drive in Lake Echo - a charming, well-maintained home nestled on a spacious lot, in the quiet Mountainview Estates community. Here, you’ll enjoy the best of both worlds: peaceful living on the forest's edge with the convenience of city amenities just minutes away. Outside, the property offers great curb appeal with freshly painted exterior siding, a newly stained deck, an extra-large driveway, spacious yard, and large storage shed, all with plenty of potential to create your own outdoor oasis. Inside, the bright and inviting layout features a spacious eat-in kitchen with ample cupboard space, a large, bright living room, and a comfortable, functional flow complete with LG heat pump. Currently configured as a 2-bedroom, 1-bath home, the layout was previously a 3-bedroom and could easily be converted back with minimal effort. Buyers will appreciate the many important updates already completed, including the kitchen, roof, flooring, and electric heaters (2013), dishwasher (March 2026), and hot water tank (April 2026). A wonderful opportunity for first-time buyers, downsizers, or anyone seeking affordable living in a friendly community setting. Please note: Mountainview Estates is a dog-free park.
Under contract
C$199,900
46 Mountain View Dr, Lake Echo, NS B3E 1B6
2beds
924sqft
Mobile Home
Built in 1986
-- sqft lot
$-- Zestimate®
C$216/sqft
C$-- HOA
What's special
Charming well-maintained homeSpacious lotGreat curb appealFreshly painted exterior sidingNewly stained deckExtra-large drivewaySpacious yard
- 78 days |
- 52 |
- 2 |
Zillow last checked:
Listing updated:
Listed by:
Leigh Brown,
Red Door Realty Brokerage,
Jessica Tasker,
Red Door Realty
Source: NSAR,MLS®#: 202610902 Originating MLS®#: Nova Scotia Association of REALTORS®
Originating MLS®#: Nova Scotia Association of REALTORS®Facts & features
Interior
Bedrooms & bathrooms
- Bedrooms: 2
- Bathrooms: 1
- Full bathrooms: 1
- Main level bathrooms: 1
- Main level bedrooms: 2
Bedroom
- Level: Main
- Area: 137.2
- Dimensions: 14 x 9.8
Bathroom
- Level: Main
- Area: 90
- Dimensions: 9 x 10
Kitchen
- Level: Main
- Area: 180.7
- Dimensions: 13 x 13.9
Living room
- Level: Main
- Area: 248.81
- Dimensions: 17.9 x 13.9
Heating
- Baseboard, Heat Pump -Ductless
Appliances
- Included: Stove, Dishwasher, Dryer, Washer, Refrigerator
Features
- Master Downstairs
- Flooring: Laminate, Tile, Vinyl
- Basement: None
Interior area
- Total structure area: 924
- Total interior livable area: 924 sqft
- Finished area above ground: 924
Property
Parking
- Total spaces: 2
- Parking features: Double, Gravel
Lot
- Features: Cleared, Under 0.5 Acres
Details
- Additional structures: Shed(s)
- Parcel number: 06213499
- On leased land: Yes
- Lease amount: $395
- Zoning: Park
- Other equipment: No Rental Equipment
Construction
Type & style
- Home type: MobileManufactured
- Property subtype: Mobile Home
Materials
- Vinyl Siding
- Foundation: None
- Roof: Asphalt
Condition
- New construction: No
- Year built: 1986
Utilities & green energy
- Sewer: Public Sewer
- Water: Public
- Utilities for property: Cable Connected, Electricity Connected, Phone Connected, Electric
Community & HOA
Community
- Features: Playground
Location
- Region: Lake Echo
Financial & listing details
- Price per square foot: C$216/sqft
- Tax assessed value: C$56,500
- Price range: C$199.9K - C$199.9K
- Date on market: 5/14/2026
- Inclusions: Fridge, Stove, Dishwasher, Washer, Dryer, Shed.
- Exclusions: Playscape, Microwave, Freezer, Garbage Box.
- Ownership: Leasehold
- Electric utility on property: Yes
- Body type: Single Wide
Leigh Brown
Leigh Brown
(902) 707-4020
By pressing Contact Agent, you agree that the real estate professional identified above may call/text you about your search, which may involve use of automated means and pre-recorded/artificial voices. You don't need to consent as a condition of buying any property, goods, or services. Message/data rates may apply. You also agree to our Terms of Use. Zillow does not endorse any real estate professionals. We may share information about your recent and future site activity with your agent to help them understand what you're looking for in a home.
Price history
| Date | Event | Price |
|---|---|---|
| 7/27/2026 | Contingent | C$199,900C$216/sqft |
Source:  NSAR #202610902 Report a problem NSAR #202610902 Report a problem | ||
| 7/23/2026 | Price change | C$199,900-4.8%C$216/sqft |
Source: NSAR #202610902 Report a problem | ||
| 7/6/2026 | Price change | C$209,900-4.5%C$227/sqft |
Source: NSAR #202610902 Report a problem | ||
| 6/11/2026 | Price change | C$219,900-4.3%C$238/sqft |
Source: NSAR #202610902 Report a problem | ||
| 5/14/2026 | Listed for sale | C$229,900C$249/sqft |
Source: NSAR #202610902 Report a problem | ||
Public tax history
| Year | Property taxes | Tax assessment |
|---|---|---|
| 2019 | -- | C$55,200 |
Climate risks
Neighborhood: B3E
Nearby schools
GreatSchools rating
No schools nearby
We couldn't find any schools near this home.
Schools provided by the listing agent
- Elementary: O'Connell Drive Elementary School
- Middle: Eastern Shore Consolidated School
Source: NSAR. This data may not be complete. We recommend contacting the local school district to confirm school assignments for this home.
- C$41,1002 bd1 ba896 sqft48 Mountain View Dr, Lake Echo, NS B3E1B6Off Market
- C$39,9002 bd1 ba960 sqft44 Mountain View Dr, Lake Echo, NS B3E1B6Off Market
- C$60,2002 bd1 ba1k sqft50 Mountain View Dr, Lake Echo, NS B3E1B6Off Market
- C$41,1002 bd1 ba896 sqft49 Mountain View Dr, Lake Echo, NS B3E1B6Off Market
- C$67,8002 bd1 ba1.1k sqft42 Mountain View Dr, Lake Echo, NS B3E1B6Off Market
- C$46,1002 bd1 ba896 sqft47 Mountain View Dr, Lake Echo, NS B3E1B6Off Market
- C$44,4002 bd1 ba1k sqft51 Mountain View Dr, Lake Echo, NS B3E1B6Off Market
- C$51,7002 bd1 ba1.1k sqft45 Mountain View Dr, Lake Echo, NS B3E1B6Off Market
Similar homes
- C$225,0003 bd1 ba875 sqft9 Grumpy Ln, Lake Echo, NS B3E 1C5For Sale
 MLS ID #202615737, Pennie Crocker, Royal LePage Atlantic (Dartmouth) Brokerage. NSAR
 - C$239,9003 bd1 ba896 sqft275 Circle Dr, Halifax, NS B3E 1C1For Sale
 MLS ID #202612988, Lydia Hayward, RE/MAX Nova (Halifax) Brokerage. NSAR
 - C$199,9002 bd1 ba896 sqft1217 Susan Dr, Beaver Bank, NS B4E 2N3For Sale
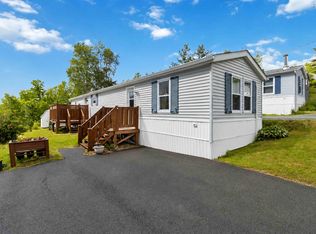 MLS ID #202615234, Amy Ouellette, Exit Real Estate Professionals Brokerage. NSAR
 - C$170,0002 bd1 ba621 sqft29 Chebogue Ln, Halifax, NS B2W 1R3For Sale
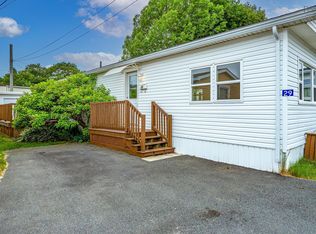 MLS ID #202619039, Dawn Way, Royal LePage Atlantic (Dartmouth) Brokerage. NSAR
 - C$219,9002 bd1 ba840 sqft17 Lynn Ct, Lower Sackville, NS B4C 2K5For SaleMLS ID #202617059, Patricia Currie, RE/MAX Nova (Halifax) Brokerage. NSAR
- C$198,9002 bd1 ba802 sqft14 Moduline Dr, Harrietsfield, NS B3V 1A9For SaleMLS ID #202602309, Alaina Wade, Dockside Realty Brokerage. NSAR
- C$184,9003 bd1 ba1k sqft23 Quiet St, Middle Sackville, NS B4E 1C4For SaleMLS ID #202611653, Terri Douglas, Keller Williams Select Realty Brokerage. NSAR
- C$209,9002 bd1 ba784 sqft711 Fern Dr, Beaver Bank, NS B4E 1M1For SaleMLS ID #202611478, Laura Sumarah, EXP Realty of Canada Inc. Brokerage. NSAR
- C$235,9003 bd2 ba952 sqft6 Apple St, Dartmouth, NS B2W 4W2For SaleMLS ID #202607416, Akhil Thottakathu, Royal LePage Atlantic Brokerage. NSAR
- C$224,9002 bd1 ba868 sqft7 Hillside Dr, Harrietsfield, NS B3V 1A8For SaleMLS ID #202617742, Mary-Lou Tallon, RE/MAX Nova Brokerage. NSAR
- C$175,0005 bd1 ba910 sqft972 Lake Charlotte Water Access, Halifax, NS B0J 2L0For SaleMLS ID #202608145, Alexia Jonniaux, Keller Williams Select Realty Brokerage. NSAR
- C$219,9002 bd1 ba896 sqft1410 Duck Pond Dr, Lower Sackville, NS B4E 1Y3For SaleMLS ID #202612822, Sherri Harding, Keller Williams Select Realty Brokerage. NSAR
- C$240,0002 bd1 ba770 sqft1 Bishop Ave, Dartmouth, NS B2Y 2B4For SaleMLS ID #202617025, Conner Sherwood, Exit Real Estate Professionals Brokerage. NSAR
- C$242,9002 bd1 ba1k sqft4 10th St, Halifax, NS B4B 1R6For SaleMLS ID #202611500, Shawn Zupan, Press Realty Inc. Brokerage. NSAR
- C$250,0003 bd2 ba1k sqft89 Birchill Dr, Halifax, NS B3G 1C8For SaleMLS ID #202611920, Colin Castle, Hants Realty Ltd. Brokerage. NSAR
- C$165,0002 bd1 ba684 sqft9 Heather St, Halifax, NS B4E 1C9For SaleMLS ID #202604008, Ashley Nauss, Exit Real Estate Professionals Brokerage. NSAR
- C$249,0003 bd2 ba952 sqft77 Brook St, Middle Sackville, NS B4E 1C1For SaleMLS ID #202615922, Greg Pierce, Exit Realty Metro Brokerage. NSAR
- C$239,9002 bd1 ba960 sqft68 Brook St, Halifax, NS B4E 1B9For SaleMLS ID #202614088, Michael Doyle, Assist-2-Sell Homeworks Realty Brokerage. NSAR
- C$139,9002 bd1 ba720 sqft11 Maple Ln, Halifax, NS B3G 1A8For SaleMLS ID #202606238, Barry Fredericks, RE/MAX Nova Brokerage. NSAR
- C$229,900-- bd1 ba480 sqft5572 N Ridge Rd #710, Halifax, NS B3K 5S2For SaleMLS ID #202618859, Jordan Valcourt, Sutton Group Professional Realty Brokerage. NSAR
