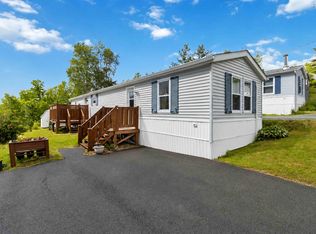
This well-kept 2-bedroom, 1-bath mini home in Beaver Bank checks every box without the price tag that usually comes with it. The yard has room for a garden, a firepit, a dog, or all three. A shed handles your storage so your home stays clean and clutter-free. Pull into your two-car side-by-side driveway and you're home. Inside, everything has been maintained with care, just move in and make it yours. Beaver Bank keeps you close enough to the city without the city noise. If you've been waiting for the right moment to get into homeownership, this one is worth a look.
For sale
C$209,900
711 Fern Dr, Beaver Bank, NS B4E 1M1
2beds
784sqft
Mobile Home
Built in 2001
-- sqft lot
$-- Zestimate®
C$268/sqft
C$-- HOA
What's special
Shed handles your storageTwo-car side-by-side drivewayMaintained with care
- 74 days |
- 50 |
- 0 |
Zillow last checked:
Listing updated:
Listed by:
Laura Sumarah,
EXP Realty of Canada Inc. Brokerage
Source: NSAR,MLS®#: 202611478 Originating MLS®#: Nova Scotia Association of REALTORS®
Originating MLS®#: Nova Scotia Association of REALTORS®Facts & features
Interior
Bedrooms & bathrooms
- Bedrooms: 2
- Bathrooms: 1
- Full bathrooms: 1
- Main level bathrooms: 1
- Main level bedrooms: 2
Bedroom
- Level: Main
- Area: 125.49
- Dimensions: 10.83 x 11.58
Bedroom 1
- Level: Main
- Area: 118.06
- Dimensions: 10.42 x 11.33
Bathroom
- Level: Main
- Area: 42.43
- Dimensions: 5.42 x 7.83
Dining room
- Level: Main
- Area: 80.21
- Dimensions: 13.75 x 5.83
Kitchen
- Level: Main
- Area: 110
- Dimensions: 13.75 x 8
Living room
- Level: Main
- Area: 185.5
- Dimensions: 13.25 x 14
Heating
- Baseboard
Appliances
- Included: Range, Refrigerator, Other
Features
- High Speed Internet, Master Downstairs
- Flooring: Laminate, Vinyl
- Basement: None
Interior area
- Total structure area: 784
- Total interior livable area: 784 sqft
- Finished area above ground: 784
Property
Parking
- Total spaces: 2
- Parking features: No Garage, Double, Gravel
Features
- Patio & porch: Deck
Lot
- Features: Cleared, Landscaped, Under 0.5 Acres, Near Public Transit
Details
- Additional structures: Shed(s)
- Parcel number: 00456947
- On leased land: Yes
- Lease amount: $600
- Zoning: R-3A
- Other equipment: No Rental Equipment
Construction
Type & style
- Home type: MobileManufactured
- Property subtype: Mobile Home
Materials
- Aluminum Siding
- Foundation: None
- Roof: Asphalt
Condition
- Year built: 2001
Utilities & green energy
- Sewer: Municipal
- Water: Municipal
- Utilities for property: Cable Connected, Electricity Connected, Phone Connected, Electric
Community & HOA
Community
- Features: Golf, Recreation Center, School Bus Service, Shopping, Place of Worship
Location
- Region: Beaver Bank
Financial & listing details
- Price per square foot: C$268/sqft
- Tax assessed value: C$59,600
- Price range: C$209.9K - C$209.9K
- Date on market: 5/20/2026
- Inclusions: Fridge, Range, Washer, Dryer, Deck Canopy
- Ownership: Leasehold
- Electric utility on property: Yes
Laura Sumarah
Laura Sumarah
(902) 210-9876
By pressing Contact Agent, you agree that the real estate professional identified above may call/text you about your search, which may involve use of automated means and pre-recorded/artificial voices. You don't need to consent as a condition of buying any property, goods, or services. Message/data rates may apply. You also agree to our Terms of Use. Zillow does not endorse any real estate professionals. We may share information about your recent and future site activity with your agent to help them understand what you're looking for in a home.
Price history
| Date | Event | Price |
|---|---|---|
| 7/5/2026 | Price change | C$209,900-2.3%C$268/sqft |
Source:  NSAR #202611478 Report a problem NSAR #202611478 Report a problem | ||
| 5/20/2026 | Listed for sale | C$214,900C$274/sqft |
Source: NSAR #202611478 Report a problem | ||
Public tax history
| Year | Property taxes | Tax assessment |
|---|---|---|
| 2019 | -- | C$55,300 |
Climate risks
Neighborhood: B4E
Nearby schools
GreatSchools rating
No schools nearby
We couldn't find any schools near this home.
Schools provided by the listing agent
- Elementary: Beaverbank - Monarch Drive Elementary School
- Middle: Harold T Barrett Junior High School
- High: Lockview High School
Source: NSAR. This data may not be complete. We recommend contacting the local school district to confirm school assignments for this home.
- C$15,3002 bd1 ba684 sqft713 Fern Dr, Beaver Bank, NS B4E1M1Off Market
- C$21,0002 bd1 ba840 sqft709 Fern Dr, Beaver Bank, NS B4E1M1Off Market
- C$28,8002 bd1 ba792 sqft715 Fern Dr, Beaver Bank, NS B4E1M1Off Market
- C$33,2002 bd1 ba896 sqft707 Fern Dr, Beaver Bank, NS B4E1M1Off Market
- C$23,6002 bd1 ba896 sqft714 Fern Dr, Beaver Bank, NS B4E1L9Off Market
- C$59,0002 bd1 ba896 sqft717 Fern Dr, Beaver Bank, NS B4E1M1Off Market
- C$78,6002 bd1 ba1k sqft716 Fern Dr, Beaver Bank, NS B4E1L9Off Market
- C$82,1002 bd1 ba1k sqft712 Fern Dr, Beaver Bank, NS B4E1L9Off Market
Similar homes
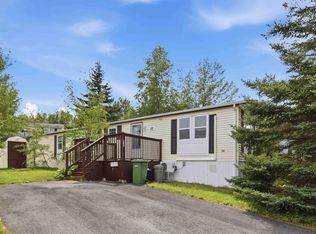
- C$199,9002 bd1 ba896 sqft1217 Susan Dr, Beaver Bank, NS B4E 2N3For Sale
 MLS ID #202615234, Amy Ouellette, Exit Real Estate Professionals Brokerage. NSAR
 - C$219,9002 bd1 ba896 sqft1410 Duck Pond Dr, Lower Sackville, NS B4E 1Y3For Sale
 MLS ID #202612822, Sherri Harding, Keller Williams Select Realty Brokerage. NSAR
 - C$184,9002 bd1 ba896 sqft22 Yeadon Dr, Lower Sackville, NS B4E 2Z4For Sale
 MLS ID #202618728, Doug Moxam, Royal LePage Anchor Realty Brokerage. NSAR
 - C$219,9002 bd1 ba840 sqft17 Lynn Ct, Lower Sackville, NS B4C 2K5For Sale
 MLS ID #202617059, Patricia Currie, RE/MAX Nova (Halifax) Brokerage. NSAR
 - C$209,0003 bd1 ba950 sqft8 Sylvan Ave, Middle Sackville, NS B4E 3B2For SaleMLS ID #202617777, Colin Dillon, Keller Williams Select Realty Brokerage. NSAR
- C$224,9002 bd1 ba840 sqft112 Hilltop Dr, Lower Sackville, NS B4C 2P5For SaleMLS ID #202619052, Shannon Fairbairn, Royal LePage Atlantic Brokerage. NSAR
- C$184,9003 bd1 ba1k sqft23 Quiet St, Middle Sackville, NS B4E 1C4For SaleMLS ID #202611653, Terri Douglas, Keller Williams Select Realty Brokerage. NSAR
- C$239,9002 bd1 ba960 sqft68 Brook St, Halifax, NS B4E 1B9For SaleMLS ID #202614088, Michael Doyle, Assist-2-Sell Homeworks Realty Brokerage. NSAR
- C$249,0003 bd2 ba952 sqft77 Brook St, Middle Sackville, NS B4E 1C1For SaleMLS ID #202615922, Greg Pierce, Exit Realty Metro Brokerage. NSAR
- C$165,0002 bd1 ba684 sqft9 Heather St, Halifax, NS B4E 1C9For SaleMLS ID #202604008, Ashley Nauss, Exit Real Estate Professionals Brokerage. NSAR
- C$242,9002 bd1 ba1k sqft4 10th St, Halifax, NS B4B 1R6For SaleMLS ID #202611500, Shawn Zupan, Press Realty Inc. Brokerage. NSAR
- C$170,0002 bd1 ba621 sqft29 Chebogue Ln, Halifax, NS B2W 1R3For SaleMLS ID #202619039, Dawn Way, Royal LePage Atlantic (Dartmouth) Brokerage. NSAR
- C$245,0001 bd1 ba638 sqft41 Moirs Mill Rd #1, Halifax, NS B4A 3C4For SaleMLS ID #202619023, Jessica Corkum, Royal LePage Atlantic Brokerage. NSAR
- C$240,0002 bd1 ba770 sqft1 Bishop Ave, Dartmouth, NS B2Y 2B4For SaleMLS ID #202617025, Conner Sherwood, Exit Real Estate Professionals Brokerage. NSAR
- C$224,9002 bd1 ba868 sqft7 Hillside Dr, Harrietsfield, NS B3V 1A8For SaleMLS ID #202617742, Mary-Lou Tallon, RE/MAX Nova Brokerage. NSAR
- C$225,0003 bd1 ba875 sqft9 Grumpy Ln, Lake Echo, NS B3E 1C5For SaleMLS ID #202615737, Pennie Crocker, Royal LePage Atlantic (Dartmouth) Brokerage. NSAR
- C$198,9002 bd1 ba802 sqft14 Moduline Dr, Harrietsfield, NS B3V 1A9For SaleMLS ID #202602309, Alaina Wade, Dockside Realty Brokerage. NSAR
- C$235,9003 bd2 ba952 sqft6 Apple St, Dartmouth, NS B2W 4W2For SaleMLS ID #202607416, Akhil Thottakathu, Royal LePage Atlantic Brokerage. NSAR
- C$294,9002 bd2 ba1.1k sqft15 Langbrae Dr #417, Halifax, NS B3M 3W5For SaleMLS ID #202619291, Shereef Elkoshairi, Royal LePage Atlantic Brokerage. NSAR
- C$250,0003 bd2 ba1k sqft89 Birchill Dr, Halifax, NS B3G 1C8For SaleMLS ID #202611920, Colin Castle, Hants Realty Ltd. Brokerage. NSAR
