Welcome to 29 Chebogue Lane, a well-kept and move-in-ready mini home located in the desirable Woodlawn area of Dartmouth. This vacant property offers an excellent opportunity for first-time buyers, downsizers, or anyone seeking affordable, low-maintenance living in a convenient community. Inside, the home features a bright living area and a functional eat-in kitchen with plenty of natural light. Two comfortable bedrooms and a full bath provide an efficient layout suited to a variety of needs. Hardwood flooring adds warmth throughout, and the simple one-level design makes daily living easy. The lot is cleared, landscaped, and level - ideal for enjoying the outdoors. A deck, patio, and storage shed offer additional usable space. With municipal services, electric baseboard heating, and a vinyl exterior, the property is easy to maintain and ready for personal touches. Located close to public transit, shopping, parks, and well-regarded schools, this home delivers both comfort and convenience in a sought-after Dartmouth neighbourhood. An inviting option for those wanting value, simplicity, and a great location.
For sale
C$170,000
29 Chebogue Ln, Halifax, NS B2W 1R3
2beds
621sqft
Mobile Home
Built in 1970
-- sqft lot
$-- Zestimate®
C$274/sqft
C$-- HOA
What's special
Functional eat-in kitchenPlenty of natural lightTwo comfortable bedroomsSimple one-level designStorage shedVinyl exterior
- 14 hours |
- 20 |
- 0 |
Zillow last checked:
Listing updated:
Listed by:
Dawn Way,
Royal LePage Atlantic (Dartmouth) Brokerage
Source: NSAR,MLS®#: 202619039 Originating MLS®#: Nova Scotia Association of REALTORS®
Originating MLS®#: Nova Scotia Association of REALTORS®Facts & features
Interior
Bedrooms & bathrooms
- Bedrooms: 2
- Bathrooms: 1
- Full bathrooms: 1
- Main level bathrooms: 1
- Main level bedrooms: 2
Bedroom
- Level: Main
- Area: 83.19
- Dimensions: 11.7 x 7.11
Bathroom
- Level: Main
- Area: 57.66
- Dimensions: 8.11 x 7.11
Kitchen
- Level: Main
- Area: 118.72
- Dimensions: 10.6 x 11.2
Living room
- Level: Main
- Area: 182.56
- Dimensions: 16.3 x 11.2
Heating
- Baseboard
Features
- High Speed Internet, Master Downstairs
- Flooring: Hardwood
- Basement: None
Interior area
- Total structure area: 621
- Total interior livable area: 621 sqft
- Finished area above ground: 621
Video & virtual tour
Property
Parking
- Total spaces: 1
- Parking features: No Garage, Single
Features
- Levels: One
- Stories: 1
- Patio & porch: Deck, Patio
Lot
- Features: Cleared, Landscaped, Level, Near Public Transit
Details
- Additional structures: Shed(s)
- On leased land: Yes
- Lease amount: $700
- Zoning: Park
- Other equipment: No Rental Equipment
Construction
Type & style
- Home type: MobileManufactured
- Property subtype: Mobile Home
Materials
- Vinyl Siding
- Foundation: None
- Roof: Asphalt
Condition
- New construction: No
- Year built: 1970
Utilities & green energy
- Sewer: Municipal
- Water: Municipal
- Utilities for property: Cable Connected, Electricity Connected, Phone Connected, Electric
Community & HOA
Community
- Features: Shopping
Location
- Region: Halifax
Financial & listing details
- Price per square foot: C$274/sqft
- Price range: C$170K - C$170K
- Date on market: 7/29/2026
- Inclusions: Fridge, Stove, Washer, Dryer
- Ownership: Leasehold
- Electric utility on property: Yes
Dawn Way
Dawn Way
(902) 880-2202
By pressing Contact Agent, you agree that the real estate professional identified above may call/text you about your search, which may involve use of automated means and pre-recorded/artificial voices. You don't need to consent as a condition of buying any property, goods, or services. Message/data rates may apply. You also agree to our Terms of Use. Zillow does not endorse any real estate professionals. We may share information about your recent and future site activity with your agent to help them understand what you're looking for in a home.
Price history
| Date | Event | Price |
|---|---|---|
| 7/29/2026 | Listed for sale | C$170,000C$274/sqft |
Source:  NSAR #202619039 Report a problem NSAR #202619039 Report a problem | ||
Public tax history
Tax history is unavailable.
Climate risks
Neighborhood: B2W
Nearby schools
GreatSchools rating
No schools nearby
We couldn't find any schools near this home.
Schools provided by the listing agent
- Elementary: Brookhouse Elementary School
- Middle: Ellenvale Junior High School
- High: Woodlawn High
Source: NSAR. This data may not be complete. We recommend contacting the local school district to confirm school assignments for this home.
- C$68,8002 bd1 ba720 sqft29 Chebogue Ln, Dartmouth, NS B2W1R3Off Market
- C$28,7002 bd1 ba582 sqft31 Chebogue Ln, Dartmouth, NS B2W1R3Off Market
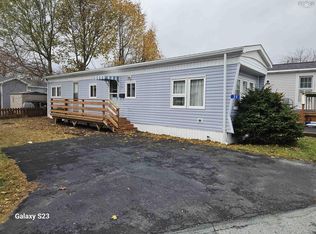
- C$98,1002 bd1 ba896 sqft25 Chebogue Ln, Dartmouth, NS B2W1R3Off Market
- C$31,3002 bd1 ba576 sqft36 Alberni Ln, Dartmouth, NS B2W0C5Off Market
- C$26,8002 bd1 ba576 sqft40 Alberni Ln, Dartmouth, NS B2W0C5Off Market
- C$34,3002 bd1 ba672 sqft32 Alberni Ln, Dartmouth, NS B2W0C5Off Market
- C$50,4002 bd1 ba480 sqft35 Chebogue Ln, Dartmouth, NS B2W1R3Off Market
- C$68,2001 bd1 ba504 sqft21 Chebogue Ln, Dartmouth, NS B2W1R3Off Market
Similar homes
- C$240,0002 bd1 ba770 sqft1 Bishop Ave, Dartmouth, NS B2Y 2B4For Sale
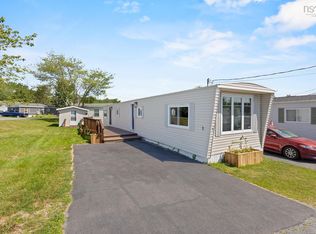 MLS ID #202617025, Conner Sherwood, Exit Real Estate Professionals Brokerage. NSAR
 - C$169,9002 bd1 ba828 sqft277 Circle Dr, Lake Echo, NS B3E 1C1For Sale
 MLS ID #202618386, Kelly Brown, Keller Williams Select Realty Brokerage. NSAR
 - C$149,9002 bd1 ba720 sqft11 Maple Ln, Halifax, NS B3G 1A8For Sale
 MLS ID #202606238, Barry Fredericks, RE/MAX Nova Brokerage. NSAR
 - C$229,900-- bd1 ba480 sqft5572 N Ridge Rd #710, Halifax, NS B3K 5S2For Sale
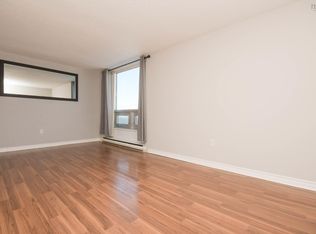 MLS ID #202618859, Jordan Valcourt, Sutton Group Professional Realty Brokerage. NSAR
 - C$165,0002 bd1 ba684 sqft9 Heather St, Halifax, NS B4E 1C9For SaleMLS ID #202604008, Ashley Nauss, Exit Real Estate Professionals Brokerage. NSAR
- C$245,0001 bd1 ba638 sqft41 Moirs Mill Rd #1, Halifax, NS B4A 3C4For SaleMLS ID #202619023, Jessica Corkum, Royal LePage Atlantic Brokerage. NSAR
- C$198,9002 bd1 ba802 sqft14 Moduline Dr, Harrietsfield, NS B3V 1A9For SaleMLS ID #202602309, Alaina Wade, Dockside Realty Brokerage. NSAR
- C$199,9002 bd1 ba896 sqft1217 Susan Dr, Beaver Bank, NS B4E 2N3For SaleMLS ID #202615234, Amy Ouellette, Exit Real Estate Professionals Brokerage. NSAR
- C$224,9002 bd1 ba868 sqft7 Hillside Dr, Harrietsfield, NS B3V 1A8For SaleMLS ID #202617742, Mary-Lou Tallon, RE/MAX Nova Brokerage. NSAR
- C$219,9002 bd1 ba840 sqft17 Lynn Ct, Lower Sackville, NS B4C 2K5For SaleMLS ID #202617059, Patricia Currie, RE/MAX Nova (Halifax) Brokerage. NSAR
- C$209,9002 bd1 ba784 sqft711 Fern Dr, Beaver Bank, NS B4E 1M1For SaleMLS ID #202611478, Laura Sumarah, EXP Realty of Canada Inc. Brokerage. NSAR
- C$199,0003 bd1 ba804 sqft5 Birch Ln, Halifax, NS B3T 1W3For SaleMLS ID #202616599, Adam Delorey, EXP Realty of Canada Inc. Brokerage. NSAR
- C$249,9001 bd1 ba460 sqft5572 N Ridge Rd #1105, Halifax, NS B3K 5K2For SaleMLS ID #202614440, Amanda Paige Twohig, EXP Realty of Canada Inc. Brokerage. NSAR
- C$249,0001 bd1 ba667 sqft3700 John Parr Dr #220, Halifax, NS B3K 5V4For SaleMLS ID #202609129, Taryl Melanson, Engel & Volkers Brokerage. NSAR
- C$219,9002 bd1 ba896 sqft1410 Duck Pond Dr, Lower Sackville, NS B4E 1Y3For SaleMLS ID #202612822, Sherri Harding, Keller Williams Select Realty Brokerage. NSAR
- C$239,9003 bd1 ba896 sqft275 Circle Dr, Halifax, NS B3E 1C1For SaleMLS ID #202612988, Lydia Hayward, RE/MAX Nova (Halifax) Brokerage. NSAR
- C$229,000-- bd1 ba460 sqft5572 N Ridge Rd #905, Halifax, NS B3K 5K2For SaleMLS ID #202608824, James Gilfoy, Prescott Real Estate Limited Brokerage. NSAR
- C$225,0003 bd1 ba875 sqft9 Grumpy Ln, Lake Echo, NS B3E 1C5For SaleMLS ID #202615737, Pennie Crocker, Royal LePage Atlantic (Dartmouth) Brokerage. NSAR
- C$249,900-- bd1 ba390 sqft990 McLean St #403, Halifax, NS B3H 2V1For SaleMLS ID #202616372, Chris Perkins, Coldwell Banker Maritime Realty Brokerage. NSAR
- C$139,900-- bd-- ba330 sqft860 Mines Rd, Halifax, NS B0J 2L0For SaleMLS ID #202610008, Kip Walker, Royal LePage Atlantic (Dartmouth) Brokerage. NSAR
