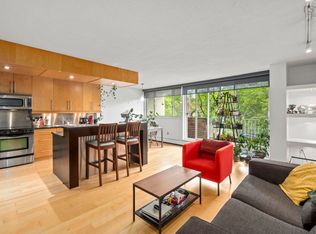
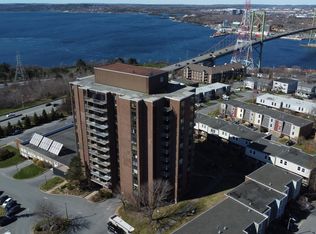
An excellent opportunity to own an affordable condo in Halifax's South End. Ideal for first-time buyers, students, parents looking to invest for their university-bound children, or investors seeking strong rental potential, this bright bachelor unit offers low-maintenance living in an exceptionally convenient location. A full wall of windows and sliding patio doors fill the space with natural light while providing access to the generous balcony—an ideal extension of the living area. The thoughtfully updated interior features contemporary paint, hardwood flooring, a renovated kitchen with white cabinetry and quartz countertops, and a refreshed full bathroom. The open-concept layout comfortably accommodates a sleeping area, living space, dining nook, and a work-from-home setup. Located in a secure, professionally managed building, the unit includes heat and hot water in the condo fees, a storage locker and convenient laundry facilities. Enjoy a highly walkable lifestyle just minutes from downtown Halifax, the waterfront, Dalhousie University, Saint Mary's University, grocery stores, restaurants, cafés, and everyday amenities. Point Pleasant Park is also nearby, making this a fantastic opportunity to enjoy affordable South End living with excellent access to everything the city has to offer.
Under contract
C$249,900
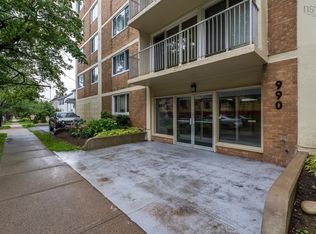
990 McLean St #403, Halifax, NS B3H 2V1
0beds
390sqft
Condominium
Built in 1975
-- sqft lot
$-- Zestimate®
C$641/sqft
C$408/mo HOA
What's special
Bright bachelor unitFull wall of windowsSliding patio doorsGenerous balconyThoughtfully updated interiorContemporary paintHardwood flooring
- 63 days
- 40
- 2
Zillow last checked:
Listing updated:
Listed by:
Chris Perkins,
Coldwell Banker Maritime Realty Brokerage
Source: NSAR,MLS®#: 202616372 Originating MLS®#: Nova Scotia Association of REALTORS®
Originating MLS®#: Nova Scotia Association of REALTORS®Facts & features
Interior
Bedrooms & bathrooms
- Bedrooms: 0
- Bathrooms: 1
- Full bathrooms: 1
Dining room
- Level: Main
- Area: 37
- Dimensions: 6 x 6.17
Kitchen
- Level: Main
- Area: 42.65
- Dimensions: 6.92 x 6.17
Living room
- Level: Main
- Area: 137.65
- Dimensions: 15.58 x 8.83
Heating
- Baseboard
Features
- High Speed Internet
- Flooring: Hardwood
- Basement: None
Interior area
- Total structure area: 390
- Total interior livable area: 390 sqft
- Finished area above ground: 390
Property
Parking
- Total spaces: 1
- Parking features: Carport, Underground, Assigned
- Has garage: Yes
- Has carport: Yes
- Details: Garage Details(Attached.)
Features
- Patio & porch: Deck
- Exterior features: Balcony
Lot
- Features: Under 0.5 Acres
Details
- Parcel number: 41443045
- Zoning: ER-3
- Other equipment: No Rental Equipment
Construction
Type & style
- Home type: Condo
- Property subtype: Condominium
- Attached to another structure: Yes
Materials
- Brick
- Roof: Rolled/Hot Mop
Condition
- New construction: No
- Year built: 1975
Utilities & green energy
- Gas: Oil
- Sewer: Municipal
- Water: Municipal
- Utilities for property: Cable Connected, Electricity Connected
Community & HOA
HOA
- Has HOA: Yes
- HOA fee: C$408 monthly
Location
- Region: Halifax
Financial & listing details
- Price per square foot: C$641/sqft
- Price range: C$249.9K - C$249.9K
- Date on market: 7/3/2026
- Ownership: Freehold
- Electric utility on property: Yes
Price history
| Date | Event | Price |
|---|---|---|
| 8/24/2026 | Contingent | C$249,900C$641/sqft |
Source:  NSAR #202616372 Report a problem NSAR #202616372 Report a problem | ||
| 7/29/2026 | Price change | C$249,900-7.4%C$641/sqft |
Source: NSAR #202616372 Report a problem | ||
| 7/3/2026 | Listed for sale | C$269,900C$692/sqft |
Source: NSAR #202616372 Report a problem | ||
Public tax history
Tax history is unavailable.
Climate risks
Neighborhood: B3H
Nearby schools
GreatSchools rating
No schools nearby
We couldn't find any schools near this home.
Schools provided by the listing agent
- Elementary: Inglis Street Elementary School
- Middle: Gorsebrook Junior High School
- High: Citadel High School
Source: NSAR. This data may not be complete. We recommend contacting the local school district to confirm school assignments for this home.
Similar homes
- C$279,9001 bd1 ba550 sqft5959 Spring Garden Rd #806, Halifax, NS B3H 1Y5For Sale
 MLS ID #202619204, Lorenzo Gallardo, Royal LePage Atlantic Brokerage. NSAR
 - C$249,9001 bd1 ba460 sqft5572 N Ridge Rd #1105, Halifax, NS B3K 5K2For Sale
 MLS ID #202614440, Amanda Paige Twohig, EXP Realty of Canada Inc. Brokerage. NSAR
 - C$224,900-- bd1 ba480 sqft5572 N Ridge Rd #710, Halifax, NS B3K 5S2For Sale
 MLS ID #202618859, Jordan Valcourt, Sutton Group Professional Realty Brokerage. NSAR
 - C$219,000-- bd1 ba460 sqft5572 N Ridge Rd #905, Halifax, NS B3K 5K2For Sale
 MLS ID #202608824, James Gilfoy, Prescott Real Estate Limited Brokerage. NSAR
