GREAT LOCATION! GREAT CONDITION! WONDERFUL 4 BEDROOM FAMILY HOME ON QUIET SOUTH END HALIFAX STREET, WITHIN MINUTES WALK TO UNIVERSITIES, HOSPITALS, DOWNTOWN, POINT PLEASANT PARK, GROCERY AND GRAMMAR SCHOOL. LARGE LEVEL LOT WITH PRIVATE BACK YARD AND SUN DECK. SPACIOUS OPEN CONCEPT MAIN FLOOR LIVING AREA FAMILY ROOM. GORGEOUS KITCHEN WITH GRANITE COUNTERS AND ISLAND, PERFECT FOR ENTERTAINING! SECOND FLOOR FEATURES 4 BEDROOMS AND A FULL BATH. HARDWOOD FLOORS THROUGH OUT THE SECOND FLOOR. BASEMENT HAS BEEN FULLY DEVELOPED INTO THREE BEDROOMS AND ONE FULL BATHROOM WITH SEPARATE OUTSIDE ENTRANCE WHICH WILL OFFER GREAT RENTAL INCOME. THIS HOME HAS BEEN WELL MAINTAINED. WINDOWS REPLACED IN 2010. WIRE ALSO UPGRADED TO 200AMP. NEW ROOF (2023),NEW PROPANE BOILER (2024),NEW SET OF DRYER AND WASHER,NEW FLOORING (MAIN FLOOR),NEW BATHROOM (UPSTAIR). A FANTASTIC OPPORTUNITY FOR BOTH INVESTORS AND END-USES ALIKE.
For sale
C$979,000
974 McLean St, Halifax, NS B3H 2V1
7beds
2,335sqft
Single Family Residence
Built in 1949
5,013 Square Feet Lot
$-- Zestimate®
C$419/sqft
C$-- HOA
What's special
Large level lotSun deckSeparate outside entrance
- 101 days
- 47
- 0
Zillow last checked:
Listing updated:
Listed by:
Hui Zhu,
Royal LePage Atlantic Brokerage
Source: NSAR,MLS®#: 202617358 Originating MLS®#: Nova Scotia Association of REALTORS®
Originating MLS®#: Nova Scotia Association of REALTORS®Facts & features
Interior
Bedrooms & bathrooms
- Bedrooms: 7
- Bathrooms: 3
- Full bathrooms: 3
Bedroom
- Level: Second
- Area: 164.64
- Dimensions: 11.2 x 14.7
Bedroom 1
- Level: Second
- Area: 138.06
- Dimensions: 11.8 x 11.7
Bedroom 2
- Level: Second
Bedroom 3
- Level: Second
- Width: 10.3
Bedroom 4
- Level: Basement
- Area: 160
- Dimensions: 12.5 x 12.8
Bedroom 5
- Level: Basement
- Area: 130.81
- Dimensions: 12.7 x 10.3
Bathroom
- Level: Second
- Area: 20
- Dimensions: 4 x 5
Bathroom 1
- Level: Basement
- Area: 16
- Dimensions: 4 x 4
Dining room
- Level: Main
- Area: 151.2
- Dimensions: 12.6 x 12
Family room
- Level: Main
- Area: 295.8
- Dimensions: 14.5 x 20.4
Kitchen
- Level: Main
- Area: 182
- Dimensions: 13 x 14
Living room
- Level: Main
- Area: 200.1
- Dimensions: 17.4 x 11.5
Heating
- Radiant
Appliances
- Included: Stove, Dishwasher, Dryer, Washer/Dryer, Microwave, Refrigerator
- Laundry: Laundry Room
Features
- High Speed Internet
- Flooring: Hardwood, Laminate
- Basement: Full
- Has fireplace: Yes
- Fireplace features: Fireplace(s)
Interior area
- Total structure area: 2,335
- Total interior livable area: 2,335 sqft
- Finished area above ground: 1,680
Property
Parking
- Total spaces: 2
- Parking features: Double, Paved
- Details: Parking Details(Doule, Paved), Garage Details(None)
Features
- Levels: 2 Storey
- Stories: 2
- Fencing: Fenced
Lot
- Size: 5,013 Square Feet
- Features: Cleared, Landscaped, Under 0.5 Acres, Near Public Transit
Details
- Parcel number: 00064485
- Zoning: R1
- Other equipment: Fuel Tank(s)
Construction
Type & style
- Home type: SingleFamily
- Property subtype: Single Family Residence
Materials
- Shingle Siding
- Roof: Asphalt
Condition
- New construction: No
- Year built: 1949
Utilities & green energy
- Sewer: Municipal
- Water: Municipal
- Utilities for property: Cable Connected, Electricity Connected, Phone Connected, Propane
Community & HOA
Community
- Features: Park, Shopping
Location
- Region: Halifax
Financial & listing details
- Price per square foot: C$419/sqft
- Tax assessed value: C$580,400
- Price range: C$979K - C$979K
- Date on market: 7/13/2026
- Inclusions: 2 Fridges, 2 Stoves, 2 Washers, 2 Dryers, & 1 Dishwasher
- Ownership: Freehold
- Electric utility on property: Yes
Price history
| Date | Event | Price |
|---|---|---|
| 9/15/2026 | Price change | C$979,000-2%C$419/sqft |
Source:  NSAR #202617358 Report a problem NSAR #202617358 Report a problem | ||
| 7/13/2026 | Listed for sale | C$999,000+59.8%C$428/sqft |
Source: NSAR #202617358 Report a problem | ||
| 11/14/2014 | Sold | C$625,000C$268/sqft |
Source: Public Record Report a problem | ||
Public tax history
| Year | Property taxes | Tax assessment |
|---|---|---|
| 2019 | -- | C$580,400 |
Climate risks
Neighborhood: B3H
Nearby schools
GreatSchools rating
No schools nearby
We couldn't find any schools near this home.
Schools provided by the listing agent
- Elementary: Inglis Street Elementary School
- Middle: Gorsebrook Junior High School
- High: Citadel High School
Source: NSAR. This data may not be complete. We recommend contacting the local school district to confirm school assignments for this home.
Similar homes
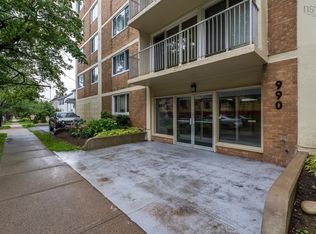
- C$1,099,0005 bd3 ba2.5k sqft1156 Queen St #1154, Halifax, NS B3H 2S3For Sale
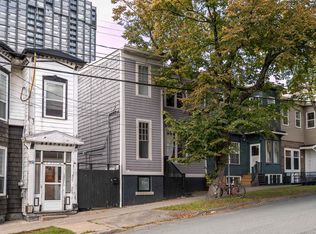 MLS ID #202624608, Kelly Reardon, Royal LePage Atlantic Brokerage. NSAR
 - C$999,0005 bd4 ba2k sqft1684 Walnut St, Halifax, NS B3H 3S4For Sale
 MLS ID #202614880, Lei Tang, Royal LePage Atlantic Brokerage. NSAR
 - C$949,9004 bd2 ba1.9k sqft2561 Newton Ave, Halifax, NS B3L 3C4For Sale
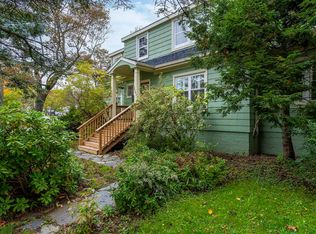 MLS ID #202625735, Tanya Colbo, Royal LePage Atlantic Brokerage. NSAR
 - C$799,9004 bd2 ba1.8k sqft2556 Gottingen St, Halifax, NS B3K 3C4For Sale
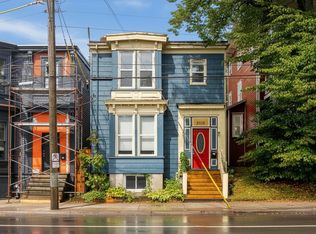 MLS ID #202626182, Kurt Swinimer, Royal LePage Atlantic Brokerage. NSAR
