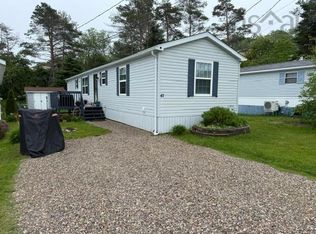
Welcome to this charming 2020 Bayfield by Kent Homes — a bright, move-in ready 960 sq ft, 2-bedroom, 1-bath home in desirable Sackville Estates. Only 6 years old, this well-designed home offers an open-concept layout with large windows, a spacious kitchen with a separate pantry, and all appliances included (fridge, stove, dishwasher, washer & dryer). Bedrooms are situated on opposite ends of the home for added privacy. The dedicated laundry room is conveniently located off the bathroom. Stay comfortable year-round with an energy-efficient heat pump — keeping your utility costs exceptionally low. Situated on an extra-large lot with ample parking for 4 plus cars and a private backyard. This home offers outstanding value for first-time buyers or anyone looking to downsize without compromise. You really can move in and enjoy!
For sale
C$239,900
68 Brook St, Halifax, NS B4E 1B9
2beds
960sqft
Mobile Home
Built in ----
-- sqft lot
$-- Zestimate®
C$250/sqft
C$-- HOA
What's special
Open-concept layoutLarge windowsSpacious kitchenSeparate pantryDedicated laundry roomEnergy-efficient heat pumpExtra-large lot
- 29 days |
- 87 |
- 0 |
Zillow last checked:
Listing updated:
Listed by:
Michael Doyle,
Assist-2-Sell Homeworks Realty Brokerage
Source: NSAR,MLS®#: 202614088 Originating MLS®#: Nova Scotia Association of REALTORS®
Originating MLS®#: Nova Scotia Association of REALTORS®Facts & features
Interior
Bedrooms & bathrooms
- Bedrooms: 2
- Bathrooms: 1
- Full bathrooms: 1
- Main level bedrooms: 2
Bedroom
- Level: Main
- Area: 110
- Dimensions: 10 x 11
Kitchen
- Level: Main
- Area: 196
- Dimensions: 14 x 14
Living room
- Level: Main
- Area: 210
- Dimensions: 14 x 15
Heating
- Baseboard, Heat Pump -Ductless
Appliances
- Included: Electric Range, Stove - Gas, Dryer - Electric, Washer, Refrigerator
Features
- High Speed Internet, Master Downstairs
- Flooring: Ceramic Tile, Laminate
- Basement: None
Interior area
- Total structure area: 960
- Total interior livable area: 960 sqft
- Finished area above ground: 960
Property
Parking
- Parking features: No Garage, Gravel
Lot
- Features: Landscaped, Level, Under 0.5 Acres, Near Public Transit
Details
- Additional structures: Shed(s)
- On leased land: Yes
- Lease amount: $398
- Zoning: R-1
- Other equipment: No Rental Equipment
Construction
Type & style
- Home type: MobileManufactured
- Property subtype: Mobile Home
Materials
- Vinyl Siding
- Foundation: None
- Roof: Asphalt
Condition
- New construction: No
Utilities & green energy
- Sewer: Municipal
- Water: Municipal
- Utilities for property: Cable Connected, Electricity Connected, Phone Connected, Electric
Community & HOA
Community
- Features: Park, Playground, Shopping
Location
- Region: Halifax
Financial & listing details
- Price per square foot: C$250/sqft
- Price range: C$239.9K - C$239.9K
- Date on market: 6/11/2026
- Inclusions: Fridge, Stove, Dishwasher, Washer, Dryer, Shed, All Window Covering
- Ownership: Other
- Electric utility on property: Yes
Michael Doyle
Michael Doyle
(902) 499-8900
By pressing Contact Agent, you agree that the real estate professional identified above may call/text you about your search, which may involve use of automated means and pre-recorded/artificial voices. You don't need to consent as a condition of buying any property, goods, or services. Message/data rates may apply. You also agree to our Terms of Use. Zillow does not endorse any real estate professionals. We may share information about your recent and future site activity with your agent to help them understand what you're looking for in a home.
Price history
| Date | Event | Price |
|---|---|---|
| 6/11/2026 | Listed for sale | C$239,900C$250/sqft |
Source:  NSAR #202614088 Report a problem NSAR #202614088 Report a problem | ||
Public tax history
Tax history is unavailable.
Climate risks
Neighborhood: B4E
Nearby schools
GreatSchools rating
No schools nearby
We couldn't find any schools near this home.
Schools provided by the listing agent
- Elementary: Harry R Hamilton Elementary School
- Middle: Sackville Heights Junior High School
- High: Millwood High School
Source: NSAR. This data may not be complete. We recommend contacting the local school district to confirm school assignments for this home.
- C$25,7003 bd1 ba896 sqft68 Brook St, Middle Sackville, NS B4E1B9Off Market
- C$100,4002 bd1 ba1k sqft87 Brook St, Middle Sackville, NS B4E1C1Off Market
- C$64,0002 bd1 ba952 sqft85 Brook St, Middle Sackville, NS B4E1C1Off Market
- C$74,7002 bd1 ba896 sqft83 Brook St, Middle Sackville, NS B4E1C1Off Market
- C$29,0003 bd1 ba896 sqft89 Brook St, Middle Sackville, NS B4E1C1Off Market
- C$60,3002 bd1 ba896 sqft91 Brook St, Middle Sackville, NS B4E1C1Off Market
- C$67,9002 bd1 ba896 sqft58 Brook St, Middle Sackville, NS B4E1B9Off Market
- C$22,8002 bd1 ba720 sqft60 Brook St, Middle Sackville, NS B4E1B9Off Market
Similar homes
- C$249,0003 bd2 ba952 sqft77 Brook St, Middle Sackville, NS B4E 1C1For Sale
 MLS ID #202615922, Greg Pierce, Exit Realty Metro Brokerage. NSAR
 - C$244,9002 bd1 ba910 sqft41 Heather St, Middle Sackville, NS B4E 1C9For Sale
 MLS ID #202614430, Arden Pickles, Exit Real Estate Professionals Brokerage. NSAR
 - C$224,9002 bd1 ba896 sqft1410 Duck Pond Dr, Lower Sackville, NS B4E 1Y3For Sale
 MLS ID #202612822, Sherri Harding, Keller Williams Select Realty Brokerage. NSAR
 - C$350,0002 bd1 ba980 sqft20 Quarry Rd, Beaver Bank, NS B4E 1T2For Sale
 MLS ID #202617232, Lindsay Carroll, Engel & Volkers (Chester) Brokerage. NSAR
 - C$219,9002 bd1 ba840 sqft17 Lynn Ct, Lower Sackville, NS B4C 2K5For SaleMLS ID #202617059, Patricia Currie, RE/MAX Nova (Halifax) Brokerage. NSAR
- C$189,9003 bd1 ba1k sqft23 Quiet St, Middle Sackville, NS B4E 1C4For SaleMLS ID #202611653, Terri Douglas, Keller Williams Select Realty Brokerage. NSAR
- C$259,0002 bd1 ba896 sqft29 Sharon Dr, Middle Sackville, NS B4E 1E2For SaleMLS ID #202602065, Glenda White, Exit Realty Metro Brokerage. NSAR
- C$199,9002 bd1 ba896 sqft1217 Susan Dr, Beaver Bank, NS B4E 2N3For SaleMLS ID #202615234, Amy Ouellette, Exit Real Estate Professionals Brokerage. NSAR
- C$209,9002 bd1 ba784 sqft711 Fern Dr, Beaver Bank, NS B4E 1M1For SaleMLS ID #202611478, Laura Sumarah, EXP Realty of Canada Inc. Brokerage. NSAR
- C$240,0002 bd1 ba770 sqft1 Bishop Ave, Dartmouth, NS B2Y 2B4For SaleMLS ID #202617025, Conner Sherwood, Exit Real Estate Professionals Brokerage. NSAR
- C$249,9002 bd1 ba1k sqft4 10th St, Halifax, NS B4B 1R6For SaleMLS ID #202611500, Shawn Zupan, Press Realty Inc. Brokerage. NSAR
- C$165,0002 bd1 ba684 sqft9 Heather St, Halifax, NS B4E 1C9For SaleMLS ID #202604008, Ashley Nauss, Exit Real Estate Professionals Brokerage. NSAR
- C$199,9002 bd1 ba898 sqft1526 Woodbine Dr, Halifax, NS B4E 2M9For SaleMLS ID #202615045, Johnathan LePage-Billard, Exit Real Estate Professionals Brokerage. NSAR
- C$309,0002 bd2 ba925 sqft189 Hilltop Dr, Lower Sackville, NS B4C 2P6For SaleMLS ID #202616792, Alissa Allen, Century 21 Trident Realty Ltd. Brokerage. NSAR
- C$170,0002 bd1 ba896 sqft53 Moore Rd, East Hants, NS B0N 1Z0For SaleMLS ID #202617238, Patti Gemmell, Keller Williams Select Realty Brokerage. NSAR
- C$219,9002 bd1 ba952 sqft9 2nd St, Halifax, NS B3T 1B1For SaleMLS ID #202616421, Ian Angus, Royal LePage Atlantic Brokerage. NSAR
- C$319,9003 bd2 ba1.1k sqft20 5th St, Halifax, NS B4B 1R2For SaleMLS ID #202616562, Steve Auton, RE/MAX Nova (Halifax) Brokerage. NSAR
- C$239,9003 bd1 ba910 sqft279 Circle Dr, Lake Echo, NS B3E 1C1For SaleMLS ID #202615312, Sheila Cashin, RE/MAX Nova Brokerage. NSAR
- C$239,9003 bd1 ba896 sqft275 Circle Dr, Halifax, NS B3E 1C1For SaleMLS ID #202612988, Lydia Hayward, RE/MAX Nova (Halifax) Brokerage. NSAR
- C$264,9002 bd2 ba938 sqft18 Bruce St S, East Hants, NS B0N 1Z0For SaleMLS ID #202616730, Glenda White, Exit Realty Metro Brokerage. NSAR
Nearby cities
Nearby zip codes
Other Middle Sackville Topics
