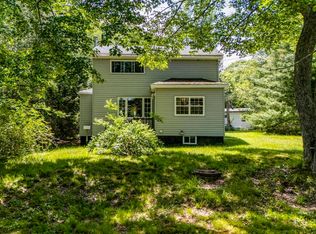
Welcome to 20 Fifth Street! Offering just under 1,200 sq. ft. of comfortable one-level living, this well-maintained home is perfect for first-time buyers, downsizers, or anyone looking for affordable, low-maintenance living in the sought-after Timber Trails community. Step inside to a spacious front entry, a rare feature that creates a welcoming separation from the main living area. The bright, open-concept layout includes a functional kitchen with ample cabinetry and counter space overlooking the dining and living rooms, making it ideal for everyday living and entertaining. The private primary bedroom features double closets, a 3-piece ensuite, and convenient access to the laundry area, while the opposite end of the home offers two additional generously sized bedrooms and a full 4-piece bath. Freshly painted throughout, the home also features a 4-year-old ductless heat pump for efficient year-round heating and cooling. Outside, you'll enjoy a spacious deck and mature trees that provide a peaceful setting. Move-in ready and located in a community known for its strong sense of neighbourhood and lasting value, this home is one you won't want to miss. Book your private showing today!
For sale
C$319,900
20 5th St, Halifax, NS B4B 1R2
3beds
1,184sqft
Mobile Home
Built in 2009
-- sqft lot
$-- Zestimate®
C$270/sqft
C$-- HOA
What's special
Spacious front entryBright open-concept layoutPrivate primary bedroomDouble closetsFreshly painted throughoutSpacious deck
- 22 hours |
- 9 |
- 0 |
Zillow last checked:
Listing updated:
Listed by:
Steve Auton,
RE/MAX Nova (Halifax) Brokerage,
The Bagogloo Team,
RE/MAX Nova (Halifax)
Source: NSAR,MLS®#: 202616562 Originating MLS®#: Nova Scotia Association of REALTORS®
Originating MLS®#: Nova Scotia Association of REALTORS®Facts & features
Interior
Bedrooms & bathrooms
- Bedrooms: 3
- Bathrooms: 2
- Full bathrooms: 2
- Main level bathrooms: 2
- Main level bedrooms: 3
Bedroom
- Level: Main
- Length: 11.08
Bedroom 1
- Level: Main
- Length: 11.5
Bathroom
- Level: Main
- Length: 8.42
Bathroom 1
- Level: Main
- Area: 40.04
- Dimensions: 7.75 x 5.17
Dining room
- Level: Main
- Length: 14.75
Kitchen
- Level: Main
- Length: 14.42
Living room
- Level: Main
- Area: 185.6
- Dimensions: 14.75 x 12.58
Heating
- Baseboard, Heat Pump -Ductless
Appliances
- Included: Stove, Dishwasher, Dryer, Washer, Range Hood, Refrigerator
Features
- Ensuite Bath, High Speed Internet, Master Downstairs
- Flooring: Laminate, Vinyl
- Basement: None
Interior area
- Total structure area: 1,184
- Total interior livable area: 1,184 sqft
- Finished area above ground: 1,184
Property
Parking
- Total spaces: 2
- Parking features: No Garage, Double, Paved
Features
- Patio & porch: Patio
Lot
- Features: Landscaped
Details
- Additional structures: Shed(s)
- On leased land: Yes
- Lease amount: $450
- Zoning: Park
- Other equipment: Air Exchanger, HRV (Heat Rcvry Ventln), No Rental Equipment
Construction
Type & style
- Home type: MobileManufactured
- Property subtype: Mobile Home
Materials
- Vinyl Siding
- Foundation: None
- Roof: Asphalt
Condition
- Year built: 2009
Utilities & green energy
- Sewer: Municipal
- Water: Municipal
- Utilities for property: Cable Connected, Electricity Connected, Phone Connected, Electric
Community & HOA
Community
- Features: Park, Playground, School Bus Service
Location
- Region: Halifax
Financial & listing details
- Price per square foot: C$270/sqft
- Price range: C$319.9K - C$319.9K
- Date on market: 7/6/2026
- Inclusions: Appliances
- Ownership: Leasehold
- Electric utility on property: Yes
- Body type: Single Wide
Steve Auton
Steve Auton
(902) 789-4079
By pressing Contact Agent, you agree that the real estate professional identified above may call/text you about your search, which may involve use of automated means and pre-recorded/artificial voices. You don't need to consent as a condition of buying any property, goods, or services. Message/data rates may apply. You also agree to our Terms of Use. Zillow does not endorse any real estate professionals. We may share information about your recent and future site activity with your agent to help them understand what you're looking for in a home.
Price history
| Date | Event | Price |
|---|---|---|
| 7/6/2026 | Listed for sale | C$319,900C$270/sqft |
Source:  NSAR #202616562 Report a problem NSAR #202616562 Report a problem | ||
Public tax history
Tax history is unavailable.
Climate risks
Neighborhood: B4B
Nearby schools
GreatSchools rating
No schools nearby
We couldn't find any schools near this home.
Schools provided by the listing agent
- Elementary: Kingswood Elementary School
- Middle: Madeline Symonds Middle School
- High: West Bedford High
Source: NSAR. This data may not be complete. We recommend contacting the local school district to confirm school assignments for this home.


Nearby cities
Nearby zip codes
Other Hammonds Plains Topics
