Welcome to 77 Brook Street, a beautifully updated mini home in the sought-after Sackville Estates community. Offering 3 bedrooms and 2 bathrooms, this home combines modern style with the peace of mind that comes from extensive recent upgrades. Step inside from the spacious two-year-old front deck into the updated kitchen and generous dining area, perfect for everyday living or entertaining family and friends. The bright, oversized living room provides plenty of space to gather or simply relax at the end of the day. The primary bedroom is conveniently located on this end of the home, along with a stylishly updated 4-piece bathroom featuring a one-year-old washer and dryer. On the opposite end of the home, you'll find two additional bedrooms and a convenient half bath, a rare and highly desirable feature in mini homes that adds extra functionality for families, guests, or busy mornings. The list of updates is impressive, including new vinyl plank flooring throughout (2026), a new hot water tank (2026), a durable metal roof (2024), a new front deck (2024), and beautifully renovated bathrooms (2022), along with many other thoughtful improvements. Move-in ready and loaded with value, this is an incredible opportunity to own an updated home in a fantastic community. Book your private viewing today
For sale
C$249,000
77 Brook St, Middle Sackville, NS B4E 1C1
3beds
952sqft
Mobile Home
Built in 2000
-- sqft lot
$-- Zestimate®
C$262/sqft
C$-- HOA
What's special
Spacious two-year-old front deckUpdated kitchenGenerous dining areaOne-year-old washer and dryerConvenient half bathDurable metal roofNew front deck
- 26 days |
- 178 |
- 10 |
Zillow last checked:
Listing updated:
Listed by:
Greg Pierce,
Exit Realty Metro Brokerage
Source: NSAR,MLS®#: 202615922 Originating MLS®#: Nova Scotia Association of REALTORS®
Originating MLS®#: Nova Scotia Association of REALTORS®Facts & features
Interior
Bedrooms & bathrooms
- Bedrooms: 3
- Bathrooms: 2
- Full bathrooms: 1
- 1/2 bathrooms: 1
- Main level bathrooms: 1
- Main level bedrooms: 3
Bedroom
- Level: Main
- Area: 57.51
- Dimensions: 8.1 x 7.1
Bedroom 1
- Level: Main
- Area: 82.62
- Dimensions: 8.1 x 10.2
Bathroom
- Level: Main
- Area: 22.4
- Dimensions: 4 x 5.6
Dining room
- Level: Main
- Area: 143
- Dimensions: 14.3 x 10
Kitchen
- Level: Main
- Area: 79.68
- Dimensions: 8.3 x 9.6
Living room
- Level: Main
- Area: 168.51
- Dimensions: 12.3 x 13.7
Heating
- Baseboard
Appliances
- Included: Oven, Dishwasher, Dryer, Washer, Refrigerator
- Laundry: Laundry Room
Features
- High Speed Internet, Master Downstairs
- Basement: None
Interior area
- Total structure area: 952
- Total interior livable area: 952 sqft
- Finished area above ground: 952
Property
Parking
- Parking features: No Garage, Gravel, Multiple Driveways
- Has uncovered spaces: Yes
Features
- Patio & porch: Deck
Lot
- Features: Partial Landscaped, Level, Under 0.5 Acres, Near Public Transit
Details
- Additional structures: Shed(s)
- Parcel number: 09402772
- On leased land: Yes
- Lease amount: $383
- Zoning: Park
- Other equipment: No Rental Equipment
Construction
Type & style
- Home type: MobileManufactured
- Property subtype: Mobile Home
Materials
- Vinyl Siding
- Foundation: None
- Roof: Metal
Condition
- New construction: No
- Year built: 2000
Utilities & green energy
- Sewer: Public Sewer, Municipal
- Water: Public, Municipal
- Utilities for property: Cable Connected, Electricity Connected, Phone Connected, Electric
Community & HOA
Community
- Features: Park, Shopping
Location
- Region: Middle Sackville
Financial & listing details
- Price per square foot: C$262/sqft
- Tax assessed value: C$76,000
- Price range: C$249K - C$249K
- Date on market: 6/29/2026
- Ownership: Other
- Electric utility on property: Yes
Greg Pierce
Greg Pierce
(902) 292-9471
By pressing Contact Agent, you agree that the real estate professional identified above may call/text you about your search, which may involve use of automated means and pre-recorded/artificial voices. You don't need to consent as a condition of buying any property, goods, or services. Message/data rates may apply. You also agree to our Terms of Use. Zillow does not endorse any real estate professionals. We may share information about your recent and future site activity with your agent to help them understand what you're looking for in a home.
Price history
| Date | Event | Price |
|---|---|---|
| 6/29/2026 | Listed for sale | C$249,000C$262/sqft |
Source:  NSAR #202615922 Report a problem NSAR #202615922 Report a problem | ||
Public tax history
| Year | Property taxes | Tax assessment |
|---|---|---|
| 2019 | -- | C$56,200 |
Climate risks
Neighborhood: B4E
Nearby schools
GreatSchools rating
No schools nearby
We couldn't find any schools near this home.
Schools provided by the listing agent
- Elementary: Millwood Elementary School
- Middle: Sackville Heights Junior High School
- High: Millwood High School
Source: NSAR. This data may not be complete. We recommend contacting the local school district to confirm school assignments for this home.
- C$22,9002 bd1 ba784 sqft79 Brook St, Middle Sackville, NS B4E1C1Off Market
- C$21,4002 bd1 ba624 sqft75 Brook St, Middle Sackville, NS B4E1C1Off Market
- C$77,0002 bd1 ba784 sqft81 Brook St, Middle Sackville, NS B4E1C1Off Market
- C$56,2003 bd1 ba896 sqft73 Brook St, Middle Sackville, NS B4E1C1Off Market
- C$28,0002 bd1 ba-- sqft66 Brook St, Middle Sackville, NS B4E1B9Off Market
- C$74,7002 bd1 ba896 sqft83 Brook St, Middle Sackville, NS B4E1C1Off Market
- C$57,9002 bd1 ba896 sqft71 Brook St, Middle Sackville, NS B4E1C1Off Market
- C$23,2003 bd1 ba840 sqft64 Brook St, Middle Sackville, NS B4E1B9Off Market
Similar homes
- C$239,9002 bd1 ba960 sqft68 Brook St, Halifax, NS B4E 1B9For Sale
 MLS ID #202614088, Michael Doyle, Assist-2-Sell Homeworks Realty Brokerage. NSAR
 - C$244,9002 bd1 ba910 sqft41 Heather St, Middle Sackville, NS B4E 1C9For Sale
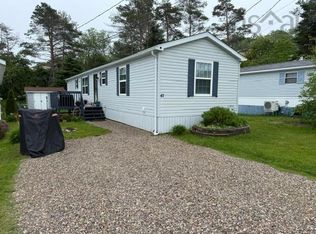 MLS ID #202614430, Arden Pickles, Exit Real Estate Professionals Brokerage. NSAR
 - C$189,9003 bd1 ba1k sqft23 Quiet St, Middle Sackville, NS B4E 1C4For Sale
 MLS ID #202611653, Terri Douglas, Keller Williams Select Realty Brokerage. NSAR
 - C$314,9002 bd2 ba966 sqft1123 Susan Dr, Halifax, NS B4E 1P2For Sale
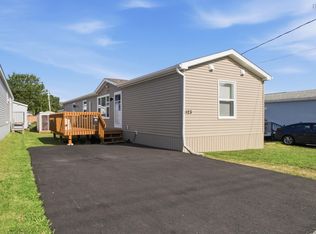 MLS ID #202618430, Mylene Fraser, Royal LePage Atlantic Brokerage. NSAR
 - C$242,9002 bd1 ba1k sqft4 10th St, Halifax, NS B4B 1R6For SaleMLS ID #202611500, Shawn Zupan, Press Realty Inc. Brokerage. NSAR
- C$199,9002 bd1 ba896 sqft1217 Susan Dr, Beaver Bank, NS B4E 2N3For SaleMLS ID #202615234, Amy Ouellette, Exit Real Estate Professionals Brokerage. NSAR
- C$219,9002 bd1 ba896 sqft1410 Duck Pond Dr, Lower Sackville, NS B4E 1Y3For SaleMLS ID #202612822, Sherri Harding, Keller Williams Select Realty Brokerage. NSAR
- C$209,9002 bd1 ba784 sqft711 Fern Dr, Beaver Bank, NS B4E 1M1For SaleMLS ID #202611478, Laura Sumarah, EXP Realty of Canada Inc. Brokerage. NSAR
- C$165,0002 bd1 ba684 sqft9 Heather St, Halifax, NS B4E 1C9For SaleMLS ID #202604008, Ashley Nauss, Exit Real Estate Professionals Brokerage. NSAR
- C$319,9003 bd2 ba1.1k sqft20 5th St, Halifax, NS B4B 1R2For SaleMLS ID #202616562, Steve Auton, RE/MAX Nova (Halifax) Brokerage. NSAR
- C$260,0003 bd2 ba1k sqft89 Birchill Dr, Halifax, NS B3G 1C8For SaleMLS ID #202611920, Colin Castle, Hants Realty Ltd. Brokerage. NSAR
- C$225,0003 bd1 ba875 sqft9 Grumpy Ln, Lake Echo, NS B3E 1C5For SaleMLS ID #202615737, Pennie Crocker, Royal LePage Atlantic (Dartmouth) Brokerage. NSAR
- C$240,0002 bd1 ba770 sqft1 Bishop Ave, Dartmouth, NS B2Y 2B4For SaleMLS ID #202617025, Conner Sherwood, Exit Real Estate Professionals Brokerage. NSAR
- C$334,9003 bd2 ba1.1k sqft31 2nd St, Halifax, NS B4B 1P9For SaleMLS ID #202611965, Syna Rasmusson, Keller Williams Select Realty Brokerage. NSAR
- C$235,9003 bd2 ba952 sqft6 Apple St, Dartmouth, NS B2W 4W2For SaleMLS ID #202607416, Akhil Thottakathu, Royal LePage Atlantic Brokerage. NSAR
- C$224,9002 bd1 ba868 sqft7 Hillside Dr, Harrietsfield, NS B3V 1A8For SaleMLS ID #202617742, Mary-Lou Tallon, RE/MAX Nova Brokerage. NSAR
- C$239,9003 bd1 ba896 sqft275 Circle Dr, Halifax, NS B3E 1C1For SaleMLS ID #202612988, Lydia Hayward, RE/MAX Nova (Halifax) Brokerage. NSAR
- C$299,0002 bd2 ba925 sqft189 Hilltop Dr, Lower Sackville, NS B4C 2P6For SaleMLS ID #202616792, Alissa Allen, Century 21 Trident Realty Ltd. Brokerage. NSAR
- C$294,5002 bd1 ba861 sqft31 River Ln #304, Halifax, NS B4A 3Y7For SaleMLS ID #202608136, Durwin LeBlanc, Royal LePage Atlantic (Dartmouth) Brokerage. NSAR
- C$285,0002 bd1 ba952 sqft6 Alderwood Ct, Halifax, NS B3T 1B1For SaleMLS ID #202606739, Candice Blaney, RE/MAX Nova (Halifax) Brokerage. NSAR
