
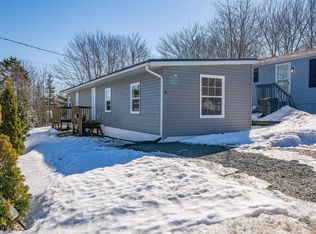
Welcome to 9 Second Street, nestled in Alderwood Trailer Village in Lakeside. This well-maintained 2-bedroom, 1-bath mini home offers a bright, functional layout that's perfect for first-time buyers, downsizers, or anyone seeking low-maintenance living. Step inside to a spacious eat-in country kitchen featuring three appliances, with plenty of room for your dining table. Just beyond, the inviting living room is filled with natural light and finished with laminate flooring, creating a warm and comfortable space to relax. Down the hall, you'll find a generous primary bedroom with a double closet, a second bedroom, a 4-piece bath, and a convenient laundry area. Ideally located along a Metro Transit route, you'll also enjoy being within walking distance of local parks, trails, and the new BLT Community Centre. Everyday amenities are just minutes away, including Sobeys, Dollarama, schools, and the shopping and dining options of Bayer's Lake. Golf enthusiasts will appreciate being only a 5-minute drive from the renowned Links at Brunello Golf Course.
For sale
C$219,900
9 2nd St, Halifax, NS B3T 1B1
2beds
952sqft
Mobile Home
Built in 1985
-- sqft lot
$-- Zestimate®
C$231/sqft
C$-- HOA
What's special
Bright functional layoutSpacious eat-in country kitchenThree appliancesLaminate flooringConvenient laundry area
- 3 days |
- 21 |
- 2 |
Zillow last checked:
Listing updated:
Listed by:
Ian Angus,
Royal LePage Atlantic Brokerage
Source: NSAR,MLS®#: 202616421 Originating MLS®#: Nova Scotia Association of REALTORS®
Originating MLS®#: Nova Scotia Association of REALTORS®Facts & features
Interior
Bedrooms & bathrooms
- Bedrooms: 2
- Bathrooms: 1
- Full bathrooms: 1
- Main level bathrooms: 1
- Main level bedrooms: 2
Bedroom
- Level: Main
- Area: 162.74
- Dimensions: 15.8 x 10.3
Bedroom 1
- Level: Main
- Area: 115.26
- Dimensions: 11.3 x 10.2
Bathroom
- Level: Main
- Area: 56.16
- Dimensions: 7.2 x 7.8
Dining room
- Level: Main
Kitchen
- Level: Main
- Area: 184.92
- Dimensions: 13.8 x 13.4
Living room
- Level: Main
- Area: 199.66
- Dimensions: 14.9 x 13.4
Heating
- Baseboard
Appliances
- Included: Stove, Dryer, Washer, Refrigerator
Features
- High Speed Internet, Master Downstairs
- Flooring: Laminate, Vinyl
- Basement: None
Interior area
- Total structure area: 952
- Total interior livable area: 952 sqft
- Finished area above ground: 952
Video & virtual tour
Property
Parking
- Total spaces: 2
- Parking features: No Garage, Double, Paved
- Details: Parking Details(Paved, Double)
Features
- Patio & porch: Deck
Lot
- Features: Landscaped, Level, Near Public Transit
Details
- Additional structures: Shed(s)
- On leased land: Yes
- Lease amount: $600
- Zoning: PARK
- Other equipment: HRV (Heat Rcvry Ventln), No Rental Equipment
Construction
Type & style
- Home type: MobileManufactured
- Property subtype: Mobile Home
Materials
- Vinyl Siding
- Foundation: Pillar/Post/Pier
- Roof: Asphalt
Condition
- New construction: No
- Year built: 1985
Utilities & green energy
- Sewer: Municipal
- Water: Municipal
- Utilities for property: Cable Connected, Electricity Connected, Phone Connected, Electric
Community & HOA
Community
- Features: Golf, Park, Playground, Recreation Center, School Bus Service, Shopping, Place of Worship
Location
- Region: Halifax
Financial & listing details
- Price per square foot: C$231/sqft
- Price range: C$219.9K - C$219.9K
- Date on market: 7/3/2026
- Ownership: Leasehold
- Electric utility on property: Yes
Ian Angus
Ian Angus
(902) 877-1661
By pressing Contact Agent, you agree that the real estate professional identified above may call/text you about your search, which may involve use of automated means and pre-recorded/artificial voices. You don't need to consent as a condition of buying any property, goods, or services. Message/data rates may apply. You also agree to our Terms of Use. Zillow does not endorse any real estate professionals. We may share information about your recent and future site activity with your agent to help them understand what you're looking for in a home.
Price history
| Date | Event | Price |
|---|---|---|
| 7/3/2026 | Listed for sale | C$219,900C$231/sqft |
Source:  NSAR #202616421 Report a problem NSAR #202616421 Report a problem | ||
Public tax history
Tax history is unavailable.
Climate risks
Neighborhood: B3T
Nearby schools
GreatSchools rating
No schools nearby
We couldn't find any schools near this home.
Schools provided by the listing agent
- Elementary: Beechville Lakeside Timberlea Jr Elementary School
- Middle: Ridgecliff Middle School
- High: Bay View High School
Source: NSAR. This data may not be complete. We recommend contacting the local school district to confirm school assignments for this home.



Nearby cities
Other Lakeside Topics
