Beautifully renovated and move-in ready, this exceptional 3-bedroom, 2-bath home offers the perfect blend of comfort, style, and efficiency in one of Harrietsfield’s most desirable communities. Featuring 4 energy-efficient heat pumps, a private fully fenced backyard, and countless recent upgrades, this home is truly ready for its new owners. Throughout the home you’ll find fresh paint, new laminate flooring, updated lighting, thermostats, bathroom vanities, mirrors and fixtures, along with a new HRV system, hot water tank, washer, dryer, refrigerator and dishwasher—giving you peace of mind for years to come. Step outside to enjoy the private, fully fenced backyard with a custom-built deck, seamless gutters, Govee permanent exterior lighting, and an 8’ x 8’ metal gazebo—perfect for relaxing or entertaining family and friends. For added convenience and peace of mind, the home is equipped with a GenerLink transfer switch, and a DeWalt 10,000-watt generator is included (as is). Water is included in the lot rent, and residents enjoy access to excellent community amenities including a playground, dog park, picnic area, and community garden. If you’re looking for a spacious, beautifully updated home with major mechanical upgrades already completed, 1 Prestige Court is a must-see.
For sale
C$289,900
1 Prestige Ct, Halifax, NS B3V 0A9
3beds
1,184sqft
Mobile Home
Built in 16
-- sqft lot
$-- Zestimate®
C$245/sqft
C$-- HOA
What's special
Private fully fenced backyardFresh paintNew laminate flooringUpdated lightingNew hrv systemCustom-built deckSeamless gutters
- 14 days |
- 63 |
- 1 |
Zillow last checked:
Listing updated:
Listed by:
Kim Do,
Century 21 Trident Realty Ltd. Brokerage
Source: NSAR,MLS®#: 202616494 Originating MLS®#: Nova Scotia Association of REALTORS®
Originating MLS®#: Nova Scotia Association of REALTORS®Facts & features
Interior
Bedrooms & bathrooms
- Bedrooms: 3
- Bathrooms: 2
- Full bathrooms: 2
- Main level bathrooms: 2
- Main level bedrooms: 2
Bedroom
- Level: Main
- Area: 177
- Dimensions: 11.8 x 15
Bedroom 1
- Level: Main
- Area: 110
- Dimensions: 11 x 10
Bathroom
- Level: Main
- Area: 76.65
- Dimensions: 5.11 x 15
Bathroom 1
- Level: Main
- Area: 107
- Dimensions: 10.7 x 10
Kitchen
- Level: Main
- Area: 300
- Dimensions: 20 x 15
Living room
- Level: Main
- Area: 189
- Dimensions: 12.6 x 15
Heating
- Baseboard, Heat Pump -Ductless
Appliances
- Included: Stove, Dishwasher, Dryer - Electric, Washer
Features
- High Speed Internet, Master Downstairs
- Flooring: Engineered Hardwood, Laminate, Vinyl
- Basement: None
Interior area
- Total structure area: 1,184
- Total interior livable area: 1,184 sqft
- Finished area above ground: 1,184
Property
Parking
- Total spaces: 2
- Parking features: No Garage, Double, Paved
Lot
- Features: Under 0.5 Acres
Details
- Parcel number: 00394767
- On leased land: Yes
- Lease amount: $387
- Zoning: R1
- Other equipment: HRV (Heat Rcvry Ventln), No Rental Equipment
Construction
Type & style
- Home type: MobileManufactured
- Architectural style: Bungalow
- Property subtype: Mobile Home
Materials
- Vinyl Siding
- Roof: Asphalt
Condition
- New construction: No
- Year built: 16
Utilities & green energy
- Sewer: Public Sewer
- Water: Public
- Utilities for property: Cable Connected, Electricity Connected, Natural Gas Connected, Phone Connected, Other, Electric
Community & HOA
Location
- Region: Halifax
Financial & listing details
- Price per square foot: C$245/sqft
- Price range: C$289.9K - C$289.9K
- Date on market: 7/3/2026
- Inclusions: All Appliances
- Ownership: Freehold
- Electric utility on property: Yes
Kim Do
Kim Do
(902) 830-5012
By pressing Contact Agent, you agree that the real estate professional identified above may call/text you about your search, which may involve use of automated means and pre-recorded/artificial voices. You don't need to consent as a condition of buying any property, goods, or services. Message/data rates may apply. You also agree to our Terms of Use. Zillow does not endorse any real estate professionals. We may share information about your recent and future site activity with your agent to help them understand what you're looking for in a home.
Price history
| Date | Event | Price |
|---|---|---|
| 7/14/2026 | Price change | C$289,900-3.3%C$245/sqft |
Source:  NSAR #202616494 Report a problem NSAR #202616494 Report a problem | ||
| 7/3/2026 | Listed for sale | C$299,900C$253/sqft |
Source: NSAR #202616494 Report a problem | ||
Public tax history
Tax history is unavailable.
Climate risks
Neighborhood: B3V
Nearby schools
GreatSchools rating
No schools nearby
We couldn't find any schools near this home.
- C$116,6003 bd2 ba1.1k sqft39 Bonavista Dr, Harrietsfield, NS B3V0B7Off Market
- C$94,6002 bd1 ba1k sqft45 Bonavista Dr, Harrietsfield, NS B3V0B8Off Market
- C$110,5003 bd2 ba1.1k sqft37 Bonavista Dr, Harrietsfield, NS B3V0B7Off Market
- C$114,4003 bd2 ba1.1k sqft47 Bonavista Dr, Harrietsfield, NS B3V0B8Off Market
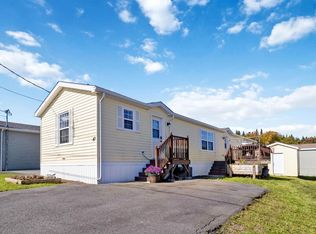
- C$116,7003 bd2 ba1.1k sqft35 Bonavista Dr, Harrietsfield, NS B3V0B7Off Market
- C$105,1002 bd2 ba1k sqft42 Bonavista Dr, Harrietsfield, NS B3V0B6Off Market
- C$103,8002 bd1 ba1.3k sqft44 Bonavista Dr, Harrietsfield, NS B3V0B6Off Market
- C$101,3003 bd1 ba1k sqft49 Bonavista Dr, Harrietsfield, NS B3V0B8Off Market
Similar homes
- C$224,9002 bd1 ba868 sqft7 Hillside Dr, Harrietsfield, NS B3V 1A8For Sale
 MLS ID #202617742, Mary-Lou Tallon, RE/MAX Nova Brokerage. NSAR
 - C$272,5002 bd2 ba992 sqft38 Ashcroft Ave, Halifax, NS B3V 1A5For Sale
 MLS ID #202610460, Matthew Stright, Royal LePage Atlantic Brokerage. NSAR
 - C$205,0002 bd1 ba802 sqft14 Moduline Dr, Harrietsfield, NS B3V 1A9For Sale
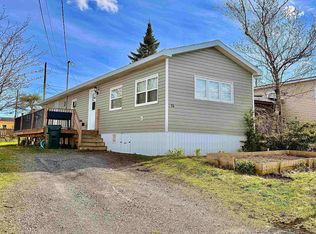 MLS ID #202602309, Alaina Wade, Dockside Realty Brokerage. NSAR
 - C$319,9003 bd2 ba1.1k sqft20 5th St, Halifax, NS B4B 1R2For Sale
 MLS ID #202616562, Steve Auton, RE/MAX Nova (Halifax) Brokerage. NSAR
 - C$289,9002 bd1 ba952 sqft6 Alderwood Ct, Halifax, NS B3T 1B1For SaleMLS ID #202606739, Candice Blaney, RE/MAX Nova (Halifax) Brokerage. NSAR
- C$299,9002 bd1 ba894 sqft281 Windmill Rd #474, Dartmouth, NS B3A 4P9For SaleMLS ID #202616858, Tanya Boutilier, Royal LePage Atlantic Brokerage. NSAR
- C$260,0003 bd2 ba1k sqft89 Birchill Dr, Halifax, NS B3G 1C8For SaleMLS ID #202611920, Colin Castle, Hants Realty Ltd. Brokerage. NSAR
- C$279,9002 bd1 ba834 sqft75 Collins Grv #107, Halifax, NS B2W 6B3For SaleMLS ID #202617738, Shae Penney, Exit Real Estate Professionals Brokerage. NSAR
- C$419,9003 bd2 ba1.1k sqft20 Acorn Rd, Halifax, NS B3P 1G8For SaleMLS ID #202616025, Doug Moxam, Royal LePage Anchor Realty Brokerage. NSAR
- C$249,0003 bd2 ba952 sqft77 Brook St, Middle Sackville, NS B4E 1C1For SaleMLS ID #202615922, Greg Pierce, Exit Realty Metro Brokerage. NSAR
- C$299,9002 bd1 ba814 sqft281 Windmill Rd #230, Halifax, NS B3A 4P9For SaleMLS ID #202617267, Sacha Talbot, Keller Williams Select Realty Brokerage. NSAR
- C$290,0002 bd1 ba685 sqft6369 Coburg Rd #304, Halifax, NS B3H 4J7For SaleMLS ID #202612722, Anthony Brown, Royal LePage Atlantic (Dartmouth) Brokerage. NSAR
- C$299,9002 bd1 ba662 sqft161 Albro Lake Rd, Dartmouth, NS B3A 3Y7For SaleMLS ID #202616597, Chantele Joordens, Exit Realty Metro Brokerage. NSAR
- C$240,0002 bd1 ba770 sqft1 Bishop Ave, Dartmouth, NS B2Y 2B4For SaleMLS ID #202617025, Conner Sherwood, Exit Real Estate Professionals Brokerage. NSAR
- C$299,9002 bd1 ba909 sqft83 Kearney Lake Rd #202, Halifax, NS B3M 4E6For SaleMLS ID #202612001, Chris Perkins, Coldwell Banker Maritime Realty Brokerage. NSAR
- C$334,9003 bd2 ba1.1k sqft31 2nd St, Halifax, NS B4B 1P9For SaleMLS ID #202611965, Syna Rasmusson, Keller Williams Select Realty Brokerage. NSAR
- C$299,9004 bd1 ba1k sqft47 Prince St, Halifax, NS B4C 1L2For SaleMLS ID #202613637, Amy Seymour, Royal LePage Atlantic (Enfield) Brokerage. NSAR
- C$310,0002 bd2 ba1.1k sqft15 Langbrae Dr #308, Halifax, NS B3M 3W5For SaleMLS ID #202604275, Chris Chaisson, Royal LePage Atlantic (Dartmouth) Brokerage. NSAR
- C$279,0001 bd1 ba680 sqft6369 Coburg Rd Unit 504, Halifax, NS B3H 4J7For SaleMLS ID #202616617, James (Jim) Murphy, Royal LePage Atlantic Brokerage. NSAR
- C$380,0002 bd1 ba1k sqft25 Mansion Ave, Halifax, NS B3R 1C8For SaleMLS ID #202607542, Cara Todd, Century 21 Trident Realty Ltd. Brokerage. NSAR
