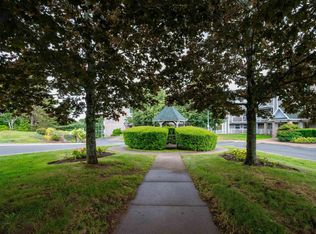
Welcome to carefree condo living in the heart of Lower Sackville! This bright and beautifully maintained 2-bedroom, 2-bathroom condo offers the perfect blend of style, comfort, and convenience. With both the building and the unit entrance facing northeast, suite 105 enjoys beautiful natural light. The open-concept layout is highlighted by soaring 9' ceilings, 11 newly added pot lights, and a chef-inspired kitchen featuring a stunning 10' island, soft-close cabinetry, granite countertops throughout, new fridge & microwave-range hood(’26). The spacious primary suite includes a walk-in closet and private ensuite, while the carpet-free design and heat pump with A/C make this space as practical as it is stylish. Enjoy your own private patio, heated underground parking, in-unit laundry, elevator access, and plenty of visitor parking. With only one shared wall, you'll appreciate the added privacy this unit offers. Freshly painted walls, hot water tank (’24). Condo fees of just $395.82/month include water, snow removal, landscaping, and building maintenance, making ownership simple and affordable. Small pets are welcome! Perfectly located in Lower Sackville, you're just a 5-minute walk to the Sackville Bus Terminal and only minutes from grocery stores, restaurants, shopping, banks, pharmacies, and more. Move-in ready and loaded with upgrades—this is low-maintenance living without compromise.
For sale
C$379,900
119 Walker Ave #105, Lower Sackville, NS B4C 0C5
2beds
1,091sqft
Condominium
Built in 2015
-- sqft lot
$-- Zestimate®
C$348/sqft
C$396/mo HOA
What's special
Beautiful natural lightOpen-concept layoutChef-inspired kitchenSoft-close cabinetryGranite countertops throughoutSpacious primary suiteWalk-in closet
- 31 days
- 44
- 1
Zillow last checked:
Listing updated:
Listed by:
Lori Hennessey,
Royal LePage Anchor Realty (Spryfield) Brokerage,
Elite Realty Group,
Royal LePage Anchor Realty (Spryfield)
Source: NSAR,MLS®#: 202618931 Originating MLS®#: Nova Scotia Association of REALTORS®
Originating MLS®#: Nova Scotia Association of REALTORS®Facts & features
Interior
Bedrooms & bathrooms
- Bedrooms: 2
- Bathrooms: 2
- Full bathrooms: 2
- Main level bathrooms: 2
- Main level bedrooms: 2
Bedroom
- Level: Main
- Area: 133.47
- Dimensions: 10.33 x 12.92
Bathroom
- Level: Main
- Area: 38.64
- Dimensions: 8.92 x 4.33
Bathroom 1
- Level: Main
- Area: 47.25
- Dimensions: 5.25 x 9
Dining room
- Level: Main
- Area: 102.28
- Dimensions: 11.92 x 8.58
Kitchen
- Level: Main
- Area: 125.33
- Dimensions: 15.67 x 8
Living room
- Level: Main
- Area: 150.94
- Dimensions: 11.92 x 12.67
Heating
- Baseboard, Heat Pump -Ductless
Appliances
- Included: Stove, Dishwasher, Washer/Dryer, Range Hood, Refrigerator
- Laundry: In Suite, Laundry Room
Features
- Elevator, Ensuite Bath, High Speed Internet, Master Downstairs
- Flooring: Ceramic Tile, Laminate
- Basement: None
Interior area
- Total structure area: 1,091
- Total interior livable area: 1,091 sqft
- Finished area above ground: 1,091
Property
Parking
- Total spaces: 1
- Parking features: Underground, Parking Spaces(s), Assigned
- Has garage: Yes
- Details: Parking Details(One Underground Parking Spot), Garage Details(Underground)
Features
- Patio & porch: Patio
- Exterior features: Balcony
Lot
- Features: Landscaped, Near Public Transit
Details
- Parcel number: 41405937
- Zoning: CDD
- Other equipment: HRV (Heat Rcvry Ventln), No Rental Equipment
Construction
Type & style
- Home type: Condo
- Property subtype: Condominium
- Attached to another structure: Yes
Materials
- Stone, Vinyl Siding
- Roof: Asphalt
Condition
- New construction: No
- Year built: 2015
Utilities & green energy
- Sewer: Municipal
- Water: Municipal
- Utilities for property: Cable Connected, Electricity Connected, Phone Connected, Electric
Community & HOA
Community
- Features: Park, Playground, Recreation Center, Shopping, Place of Worship
HOA
- Has HOA: Yes
- Services included: Water, Common Elements, Maintenance, Underground Parking
- HOA fee: C$396 monthly
Location
- Region: Lower Sackville
Financial & listing details
- Price per square foot: C$348/sqft
- Price range: C$379.9K - C$379.9K
- Date on market: 7/29/2026
- Inclusions: Appliances, Window Coverings
- Ownership: Freehold
- Electric utility on property: Yes
Price history
| Date | Event | Price |
|---|---|---|
| 7/29/2026 | Listed for sale | C$379,900C$348/sqft |
Source:  NSAR #202618931 Report a problem NSAR #202618931 Report a problem | ||
Public tax history
Tax history is unavailable.
Climate risks
Neighborhood: B4C
Nearby schools
GreatSchools rating
No schools nearby
We couldn't find any schools near this home.
Schools provided by the listing agent
- Elementary: Sycamore Lane Elementary School
- Middle: AJ Smeltzer Junior High School
- High: Sackville High School
Source: NSAR. This data may not be complete. We recommend contacting the local school district to confirm school assignments for this home.
- C$399,9002 bd2 ba1.2k sqft119 Walker Ave #404, Halifax, NS B4C0C5For Sale

- C$410,0002 bd2 ba1.3k sqft119 Walker Ave #403, Halifax, NS B4C0C5For Sale

- C$198,8003 bd2 ba1.4k sqft107 Walker Ave, Lower Sackville, NS B4C0A3Off Market
- C$169,6003 bd2 ba772 sqft105 Walker Ave, Lower Sackville, NS B4C0A3Off Market
Similar homes
- C$399,9002 bd2 ba1.2k sqft119 Walker Ave #404, Halifax, NS B4C 0C5For SaleMLS ID #202612639, Amandeep Bhatia, RE/MAX Nova (Halifax) Brokerage. NSAR
- C$410,0002 bd2 ba1.3k sqft119 Walker Ave #403, Halifax, NS B4C 0C5For SaleMLS ID #202614566, Amandeep Bhatia, RE/MAX Nova (Halifax) Brokerage. NSAR
- C$389,0002 bd1 ba937 sqft93 Kearney Lake Rd #305, Halifax, NS B3M 4E7For Sale
 MLS ID #202621486, Matthew Trask, Century 21 Trident Realty Ltd. Brokerage. NSAR
 - C$360,0003 bd1 ba1.1k sqft51 River Ln #303, Halifax, NS B4A 3Y8For Sale
 MLS ID #202619919, Christina Byrne, Royal LePage Atlantic (Dartmouth) Brokerage. NSAR
