Introducing "Alexander" from Stone's Superior Homes. This elegant 3 bed, 2 bath mini home gives you a cathedral ceiling, an enclosed entryway, a spacious primary suite and plenty of closet space. A ductless heat pump keeps you comfortable all year round, and the ample natural light flooding into the home will keep spirits bright. Your brand new home will be situated on a lovely 2.08 acre lot in Murchyville, a short drive from Middle Musquodoboit which offers a gas station, drug store, hospital with Urgent Treatment Centre, two convenience stores, and NSLC and the legendary Reid's Restaurant and Bakery. Enjoy being steeped in nature here, while you're just 30 minutes from Elmsdale and 45 minutes from the Halifax Stanfield Airport. Style, simplicity and serenity meet to bring you the ideal home package for your family, with Stone's Superior Homes in the Musquodoboit Valley.
New construction
C$398,000
24 Murchyville Rd Lot 4, Murchyville, NS B0N 1X0
3beds
1,184sqft
Mobile Home
Built in ----
2.09 Acres Lot
$-- Zestimate®
C$336/sqft
C$-- HOA
What's special
Cathedral ceilingEnclosed entrywaySpacious primary suitePlenty of closet spaceDuctless heat pumpSteeped in nature
- 21 hours |
- 1 |
- 0 |
Zillow last checked:
Listing updated:
Listed by:
Susan Fillmore,
RE/MAX Nova (Enfield) Brokerage,
Laura Croft,
RE/MAX Nova (Enfield)
Source: NSAR,MLS®#: 202619464 Originating MLS®#: Nova Scotia Association of REALTORS®
Originating MLS®#: Nova Scotia Association of REALTORS®Facts & features
Interior
Bedrooms & bathrooms
- Bedrooms: 3
- Bathrooms: 2
- Full bathrooms: 2
- Main level bathrooms: 2
- Main level bedrooms: 3
Bedroom
- Level: Main
- Area: 100.79
- Dimensions: 10.25 x 9.83
Bedroom 1
- Level: Main
- Area: 98.33
- Dimensions: 10 x 9.83
Bathroom
- Level: Main
- Area: 52.93
- Dimensions: 8.58 x 6.17
Bathroom 1
- Level: Main
- Area: 52
- Dimensions: 6.5 x 8
Kitchen
- Level: Main
- Area: 117.75
- Dimensions: 13.08 x 9
Living room
- Level: Main
- Area: 358.67
- Dimensions: 22.42 x 16
Heating
- Baseboard, Heat Pump -Ductless
Appliances
- Included: None
Features
- High Speed Internet, Master Downstairs
- Flooring: Vinyl
- Basement: None
Interior area
- Total structure area: 1,184
- Total interior livable area: 1,184 sqft
- Finished area above ground: 1,184
Property
Parking
- Parking features: No Garage, Gravel
- Has uncovered spaces: Yes
- Details: Parking Details(Gravel Driveway), Garage Details(None)
Lot
- Size: 2.09 Acres
- Features: Cleared, 1 to 2.99 Acres
Details
- Parcel number: 00489013
- Lease amount: $0
- Zoning: MU
- Other equipment: HRV (Heat Rcvry Ventln), No Rental Equipment
Construction
Type & style
- Home type: MobileManufactured
- Property subtype: Mobile Home
Materials
- Vinyl Siding
- Foundation: Pillar/Post/Pier
- Roof: Asphalt
Condition
- New Construction,To Be Built
- New construction: Yes
Utilities & green energy
- Sewer: Septic Tank
- Water: Dug
- Utilities for property: Cable Connected, Electricity Connected, Phone Connected, Electric
Community & HOA
Community
- Features: Park, Playground, Recreation Center, School Bus Service, Shopping, Place of Worship
Location
- Region: Murchyville
Financial & listing details
- Price per square foot: C$336/sqft
- Price range: C$398K - C$398K
- Date on market: 8/4/2026
- Exclusions: Appliances
- Ownership: Freehold
- Electric utility on property: Yes
S
Susan Fillmore
(902) 880-7893
By pressing Contact Agent, you agree that the real estate professional identified above may call/text you about your search, which may involve use of automated means and pre-recorded/artificial voices. You don't need to consent as a condition of buying any property, goods, or services. Message/data rates may apply. You also agree to our Terms of Use. Zillow does not endorse any real estate professionals. We may share information about your recent and future site activity with your agent to help them understand what you're looking for in a home.
Price history
| Date | Event | Price |
|---|---|---|
| 8/4/2026 | Price change | C$398,000+697.6%C$336/sqft |
Source:  NSAR #202619464 Report a problem NSAR #202619464 Report a problem | ||
| 8/3/2026 | Listed for sale | C$49,900C$42/sqft |
Source: NSAR #202619396 Report a problem | ||
Public tax history
Tax history is unavailable.
Climate risks
Neighborhood: B0N
Nearby schools
GreatSchools rating
No schools nearby
We couldn't find any schools near this home.
Schools provided by the listing agent
- Elementary: Musquodoboit Valley Education Centre
- High: Musquodoboit Rural High School
Source: NSAR. This data may not be complete. We recommend contacting the local school district to confirm school assignments for this home.
- C$364,0003 bd1 ba1k sqft24 Murchyville Rd LOT 2, Murchyville, NS B0N1X0New Construction

- C$348,9002 bd1 ba896 sqft24 Murchyville Rd LOT 1, Murchyville, NS B0N1X0New Construction

- C$397,0003 bd2 ba1.1k sqft24 Murchyville Rd LOT 3, Murchyville, NS B0N1X0New Construction
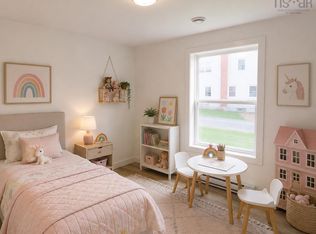
- C$199,9002 bd1 ba960 sqft345 Murchyville Rd, Halifax, NS B0N1X0For Sale

- C$82,000-- bd1 ba949 sqft678 Elderbank Back Rd, Elderbank, NS B0N1X0Off Market
- C$61,300-- bd-- ba-- sqft701 Elderbank Back Rd, Elderbank, NS B0N1X0Off Market
- C$46,200-- bd-- ba504 sqft770 Higgins Lake Rd, Elderbank, NS B0N1X0Off Market
- C$299,90083.41 AcresMurchyville Rd S, Murchyville, NS B0N1X0Lot/Land
Similar homes
- C$397,0003 bd2 ba1.1k sqft24 Murchyville Rd Lot 3, Murchyville, NS B0N 1X0New ConstructionMLS ID #202619463, Susan Fillmore, RE/MAX Nova (Enfield) Brokerage. NSAR
- C$364,0003 bd1 ba1k sqft24 Murchyville Rd Lot 2, Murchyville, NS B0N 1X0New ConstructionMLS ID #202619462, Susan Fillmore, RE/MAX Nova (Enfield) Brokerage. NSAR
- C$348,9002 bd1 ba896 sqft24 Murchyville Rd Lot 1, Murchyville, NS B0N 1X0New ConstructionMLS ID #202619461, Susan Fillmore, RE/MAX Nova (Enfield) Brokerage. NSAR
- C$389,9003 bd2 ba1.1k sqft1134 Lake Egmont Rd, Lake Egmont, NS B0N 1Y0For Sale
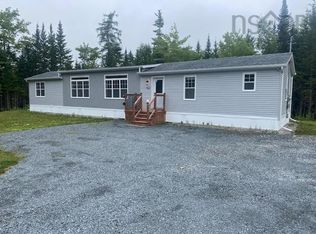 MLS ID #202619277, Randy Beal, Sutton Group Professional Realty Brokerage. NSAR
 - C$469,9003 bd2 ba1.4k sqft183 Moore Rd, Antrim, NS B0N 1Y0New ConstructionMLS ID #202619403, Sara Keyes, RE/MAX Nova (Enfield) Brokerage. NSAR
- C$395,0002 bd1 ba960 sqft10 Bryson Ln, Wyses Corner, NS B0N 1K0For SaleMLS ID #202525262, Julie Mont, PG Direct Realty Ltd. Brokerage. NSAR
- C$417,4002 bd1 ba1k sqft30 Ogilvie Rd Lot 7, Halifax, NS B0N 1X0New ConstructionMLS ID #202602035, Randy Beal, Sutton Group Professional Realty Brokerage. NSAR
- C$474,9003 bd2 ba1.2k sqft977 Cooks Brook Rd, Halifax, NS B0N 1X0For SaleCentury 21 Canada
- C$474,9003 bd2 ba1.2k sqft977 Cooks Brook Rd, Cooks Brook, NS B0N 1X0New ConstructionMLS ID #202608035, Rick Clarke, Century 21 Trident Realty Ltd. Brokerage. NSAR
- C$449,9003 bd2 ba1.7k sqft1199 Antrim Rd, Halifax, NS B0N 1Y0For SaleMLS ID #202615311, Dawson White, Exit Realty Metro Brokerage. NSAR
- C$199,9002 bd1 ba960 sqft345 Murchyville Rd, Halifax, NS B0N 1X0For SaleMLS ID #202613520, Natasha Head, Hants Realty Ltd. Brokerage. NSAR
- C$519,9003 bd2 ba1.2k sqft110 Old Guysborough Rd, Devon, NS B2T 1K8For SaleEngel & Volkers
- C$399,9003 bd2 ba1.2k sqft4859 Highway 224, Pleasant Valley, NS B0J 2J0For SaleMLS ID #202612730, Kristy Arsenault, Keller Williams Select Realty Brokerage. NSAR
- C$519,9003 bd2 ba1.2k sqft110 Old Guysborough Rd, Devon, NS B3T 1W8New ConstructionMLS ID #202619560, Linda Osborne, Engel & Volkers Brokerage. NSAR
- C$399,0002 bd2 ba1.3k sqft47 Gosling Cir, Porters Lake, NS B3E 0C5New ConstructionMLS ID #202619515, Alex Zhyvytskyi, Exit Real Estate Professionals Brokerage. NSAR
- C$349,9002 bd1 ba736 sqftLOT 11 Cooks Brook Rd, Halifax, NS B0N 1X0For SaleMLS ID #202614435, Colin Castle, Hants Realty Ltd. Brokerage. NSAR
- C$324,9002 bd1 ba896 sqftSheet Harbour Rd, Mill Lake, NS B0N 2M0New ConstructionMLS ID #202616282, Colin Castle, Hants Realty Ltd. Brokerage. NSAR
- C$379,9003 bd2 ba1.2k sqft57 Highway 336, Upper Musquodoboit, NS B0N 2M0For SaleMLS ID #202600819, Ian Anderson, Century 21 Trident Realty Ltd. Brokerage. NSAR
- C$429,9002 bd2 ba1k sqft1758 Highway 277, Carrolls Corner, NS B0N 1Y0For SaleMLS ID #202614585, Tim Isenor, Royal LePage Atlantic (Enfield) Brokerage. NSAR
- C$424,9002 bd1 ba1k sqft130 Murphys Rd #12, Wyses Corner, NS B0N 1Y0New ConstructionMLS ID #202304765, Randy Beal, Sutton Group Professional Realty Brokerage. NSAR
