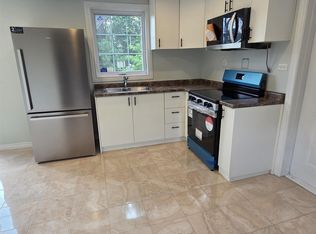
Nestled on a beautifully landscaped 1/2 acre lot just minutes from Highway 102, this well maintained 3 bedroom bungalow offers the lifestyle so many buyers are searching for. Enjoy peaceful pastoral views, mature trees, and the privacy of a spacious yard, all while being within easy commuting distance of Halifax, Truro, and nearby amenities. Inside, you'll find a bright, functional layout that's been lovingly cared for. The spacious back deck is the perfect place to enjoy your morning coffee, entertain family and friends, or simply unwind while taking in the tranquil surroundings. The full undeveloped basement provides potential to expand your living space allowing the home to grow with your needs. A beautiful country setting. If you've been searching for an affordable home with solid bones, room to grow, and a location that combines convenience with small-town charm, this is one you won't want to miss. Book your viewing today!
For sale
C$399,900
2515 Highway 2, Shubenacadie, NS B0N 2H0
3beds
1,344sqft
Single Family Residence
Built in 1960
0.52 Acres Lot
$-- Zestimate®
C$298/sqft
C$-- HOA
What's special
Peaceful pastoral viewsMature treesBright functional layoutSpacious back deckEntertain family and friendsTranquil surroundings
- 111 days
- 15
- 0
Zillow last checked:
Listing updated:
Listed by:
Natasha Head,
Hants Realty Ltd. Brokerage,
Lauren Head,
Hants Realty Ltd.
Source: NSAR,MLS®#: 202616695 Originating MLS®#: Nova Scotia Association of REALTORS®
Originating MLS®#: Nova Scotia Association of REALTORS®Facts & features
Interior
Bedrooms & bathrooms
- Bedrooms: 3
- Bathrooms: 1
- Full bathrooms: 1
- Main level bathrooms: 1
- Main level bedrooms: 3
Bedroom
- Level: Main
- Area: 130
- Dimensions: 13 x 10
Bedroom 1
- Level: Main
- Area: 180
- Dimensions: 15 x 12
Bedroom 2
- Level: Main
- Area: 130
- Dimensions: 13 x 10
Bathroom
- Level: Main
- Area: 49
- Dimensions: 7 x 7
Kitchen
- Level: Main
- Area: 176.8
- Dimensions: 13 x 13.6
Living room
- Level: Main
- Area: 313.6
- Dimensions: 16 x 19.6
Heating
- Forced Air, Furnace, Heat Pump -Ductless
Features
- High Speed Internet, Master Downstairs
- Flooring: Ceramic Tile, Laminate
- Basement: Full,Unfinished
Interior area
- Total structure area: 1,344
- Total interior livable area: 1,344 sqft
- Finished area above ground: 1,344
Property
Parking
- Parking features: Gravel
- Has uncovered spaces: Yes
- Details: Parking Details(Gravel Drive)
Features
- Patio & porch: Deck
Lot
- Size: 0.52 Acres
- Features: Cleared, Landscaped, 0.5 to 0.99 Acres
Details
- Parcel number: 45094570
- Zoning: RU/AR
- Other equipment: No Rental Equipment
Construction
Type & style
- Home type: SingleFamily
- Architectural style: Bungalow
- Property subtype: Single Family Residence
Materials
- Vinyl Siding
- Roof: Asphalt
Condition
- New construction: No
- Year built: 1960
Utilities & green energy
- Gas: Oil
- Sewer: Septic Tank
- Water: Dug
- Utilities for property: Cable Connected, Electricity Connected, Phone Connected, Electric
Community & HOA
Location
- Region: Shubenacadie
Financial & listing details
- Price per square foot: C$298/sqft
- Price range: C$399.9K - C$399.9K
- Date on market: 7/6/2026
- Inclusions: Fridge, Stove, Washer, Dryer, Dishwasher, Microwave
- Ownership: Freehold
- Electric utility on property: Yes
Price history
| Date | Event | Price |
|---|---|---|
| 10/13/2026 | Listed for sale | C$399,900C$298/sqft |
Source:  NSAR #202616695 Report a problem NSAR #202616695 Report a problem | ||
| 10/5/2026 | Contingent | C$399,900C$298/sqft |
Source: NSAR #202616695 Report a problem | ||
| 7/30/2026 | Price change | C$399,900-7%C$298/sqft |
Source: NSAR #202616695 Report a problem | ||
| 7/6/2026 | Listed for sale | C$429,900C$320/sqft |
Source: NSAR #202616695 Report a problem | ||
Public tax history
Tax history is unavailable.
Climate risks
Neighborhood: Shubenacadie
Nearby schools
GreatSchools rating
No schools nearby
We couldn't find any schools near this home.
Schools provided by the listing agent
- Middle: Riverside Education Centre
- High: Hants East Rural High School
Source: NSAR. This data may not be complete. We recommend contacting the local school district to confirm school assignments for this home.
Similar homes
- C$384,9002 bd1 ba1k sqft144 Highway 277, Lantz, NS B2S 1T3For Sale
 MLS ID #202617274, Natasha Head, Hants Realty Ltd. Brokerage. NSAR
 - C$409,0002 bd2 ba846 sqft1021 Highway 277, Dutch Settlement, NS B2S 2J6For Sale
 MLS ID #202516823, Lyanne Cantin, Century 21 Trident Realty Ltd. Brokerage. NSAR
 - C$474,0003 bd1 ba1.7k sqft137 Johnson Rd, Colchester, NS B0N 2J0For Sale
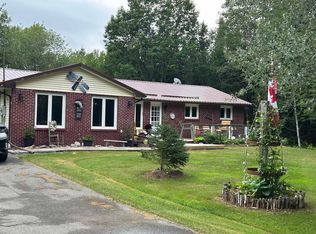 MLS ID #202617323, Paul Sentner, Keller Williams Select Realty (Elmsdale) Brokerage. NSAR
 - C$397,0002 bd1 ba1.9k sqft807 Wittenburg Rd, Wittenburg, NS B0N 2J0For Sale
 MLS ID #202623021, Laura Croft, Sutton Group Professional Realty Brokerage. NSAR
