Steeped in history and filled with opportunity,8913 Highway 215 is one of Maitland’s most distinctive properties. Formerly a Royal Bank branch, then a well-loved restaurant and gathering place, this landmark now offers a blend of residential comfort, commercial infrastructure, and flexibility. Inside you'll find 2 bedroom, a full bath and one half bath, plus a bright open concept living space, 2 bedroom and . The flow between the living area, commercial kitchen, coffee bar, and dining space creates a warm, inviting layout, ideal for entertaining or a live-work lifestyle. A spacious walk-in pantry offers potential conversion to a third bedroom or flexible space, subject to code. Outside, mature gardens and inviting outdoor living areas make space for relaxing or growing herbs steps from the kitchen. Recent upgrades include a new roof, new deck, and new wood stove. Heating is provided by propane, a heat pump, and a wood stove, offering year-round flexibility. With its commercial history, existing infrastructure, and prominent location, the property could suit a future cafe, gallery, boutique retail space, or office, subject to zoning. And it’s within walking distance of the historic Frieze and Roy General Store, with easy access to Truro, Halifax, and beyond. A rare blend of history, flexibility, and opportunity. Book your showing today to see for yourself.
For sale
C$355,000
8913 Highway 215, Maitland, NS B0N 2H0
3beds
1,764sqft
Single Family Residence
Built in 1989
0.46 Acres Lot
$-- Zestimate®
C$201/sqft
C$-- HOA
What's special
Spacious walk-in pantryMature gardensNew roofNew deckNew wood stove
- 2 days |
- 18 |
- 0 |
Zillow last checked:
Listing updated:
Listed by:
Michael Blois,
Viewpoint Realty Services Inc. (Elmsdale) Brokerage
Source: NSAR,MLS®#: 202620621 Originating MLS®#: Nova Scotia Association of REALTORS®
Originating MLS®#: Nova Scotia Association of REALTORS®Facts & features
Interior
Bedrooms & bathrooms
- Bedrooms: 3
- Bathrooms: 3
- Full bathrooms: 1
- 1/2 bathrooms: 2
- Main level bathrooms: 3
- Main level bedrooms: 2
Bedroom
- Level: Main
- Area: 100.05
- Dimensions: 14.5 x 6.9
Bathroom
- Level: Main
- Area: 30
- Dimensions: 5 x 6
Bathroom 1
- Level: Main
- Area: 72.8
- Dimensions: 10.4 x 7
Bathroom 2
- Level: Main
- Area: 30
- Dimensions: 5 x 6
Dining room
- Level: Main
- Area: 222.5
- Dimensions: 12.5 x 17.8
Kitchen
- Level: Main
- Area: 164.4
- Dimensions: 12 x 13.7
Living room
- Level: Main
- Area: 399
- Dimensions: 28.5 x 14
Heating
- Forced Air, Heat Pump -Ductless, Stove
Appliances
- Included: Oven - Propane, Dishwasher, Dryer, Washer
- Laundry: Laundry Room
Features
- High Speed Internet, Master Downstairs
- Flooring: Vinyl
- Basement: Crawl Space
- Has fireplace: Yes
- Fireplace features: Wood Burning Stove
Interior area
- Total structure area: 1,764
- Total interior livable area: 1,764 sqft
- Finished area above ground: 1,764
Property
Parking
- Parking features: No Garage, Paved
Features
- Levels: One
- Stories: 1
- Patio & porch: Deck
Lot
- Size: 0.46 Acres
- Features: Cleared, Under 0.5 Acres
Details
- Additional structures: Shed(s)
- Parcel number: 45159662
- Zoning: RU2
- Other equipment: No Rental Equipment
Construction
Type & style
- Home type: SingleFamily
- Property subtype: Single Family Residence
Materials
- Aluminum Siding
- Roof: Metal
Condition
- New construction: No
- Year built: 1989
Utilities & green energy
- Sewer: Septic Tank
- Water: Drilled Well
- Utilities for property: Electricity Connected, Propane
Community & HOA
Community
- Features: Playground, School Bus Service, Place of Worship
Location
- Region: Maitland
Financial & listing details
- Price per square foot: C$201/sqft
- Price range: C$355K - C$355K
- Date on market: 8/14/2026
- Inclusions: Fridge, Stove, Washer, Dryer, Dishwasher.
- Ownership: Freehold
- Electric utility on property: Yes
Price history
| Date | Event | Price |
|---|---|---|
| 8/14/2026 | Listed for sale | C$355,000C$201/sqft |
Source:  NSAR #202620621 Report a problem NSAR #202620621 Report a problem | ||
Public tax history
Tax history is unavailable.
Climate risks
Neighborhood: B0N
Nearby schools
GreatSchools rating
No schools nearby
We couldn't find any schools near this home.
Schools provided by the listing agent
- High: Hants North Rural High School
Source: NSAR. This data may not be complete. We recommend contacting the local school district to confirm school assignments for this home.
- C$61,9003 bd-- ba832 sqft22 Academy St, Maitland, NS B0N2H0Off Market
- C$225,4003 bd2 ba2.1k sqft40 Academy St, Maitland, NS B0N1T0Off Market
- C$193,6003 bd2 ba1.3k sqft1 Robinson Rd, Maitland, NS B0N2H0Off Market
- C$110,1003 bd1 ba1k sqft10 Ferry Ln, Maitland, NS B0N1T0Off Market
- C$149,0003 bd2 ba1.8k sqft40 Cedar Rd, Maitland, NS B0N1T0Off Market
- C$155,1003 bd1 ba2.3k sqft46 Cedar Rd, Maitland, NS B0N1T0Off Market
- C$143,1003 bd3 ba1.6k sqft34 Cedar Rd, Maitland, NS B0N1T0Off Market
- C$124,9003 bd2 ba1.5k sqft26 Cedar Rd, Maitland, NS B0N1T0Off Market
Similar homes
- C$395,0004 bd3 ba1.8k sqftTideview Dr #86, Lower Truro, NS B6L 1V3For Sale
 MLS ID #202620625, Lynn Colpitts, Coldwell Banker Open Door Realty Ltd. Brokerage. NSAR
 - C$339,0004 bd3 ba2.5k sqft7088 Highway 236, Latties Brook, NS B0N 2L0For Sale
 MLS ID #202615071, Alicia McLearn, Sutton Group Professional Realty Brokerage. NSAR
 - C$329,9002 bd2 ba1.3k sqft50 Archibald St, Truro, NS B2N 4R4For Sale
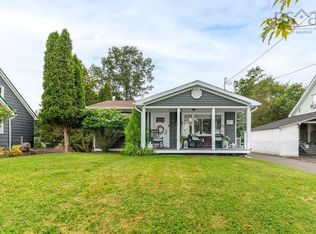 MLS ID #202620510, Darcy Cameron, Keller Williams Select Realty (Truro) Brokerage. NSAR
 - C$375,0002 bd2 ba1k sqft11 Summer Hill Pl, Upper Onslow, NS B6L 0G9New Construction
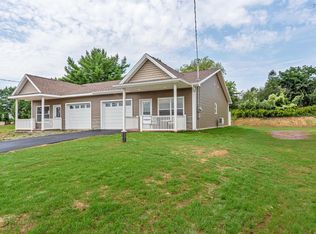 MLS ID #202620660, Rachel Thibodeau, RE/MAX County Line Realty Ltd. Brokerage. NSAR
 - C$375,0002 bd2 ba1k sqft15 Summer Hill Pl, Upper Onslow, NS B6L 0G9New ConstructionMLS ID #202620658, Rachel Thibodeau, RE/MAX County Line Realty Ltd. Brokerage. NSAR
- C$349,9004 bd1 ba1.4k sqft6324 Highway 236, Five Mile River, NS B0N 2L0For SaleMLS ID #202615774, Kenneth MacKeigan, Exit Real Estate Professionals Brokerage. NSAR
- C$329,9003 bd1 ba1.3k sqft6896 Highway 2, Portapique, NS B0M 1B0For SaleMLS ID #202619797, Jason Faulkner, RE/MAX Nova Brokerage. NSAR
- C$410,0004 bd2 ba1.5k sqft143 Shore Rd, Colchester, NS B0M 1G0For SaleMLS ID #202611824, JJ Francis, RE/MAX Fairlane Realty Brokerage. NSAR
- C$355,0003 bd2 ba1.5k sqft69 Alice St, Truro, NS B2N 2M8For SaleMLS ID #202618936, Carolyn McNeil-Cavanaugh, Royal LePage Truro Real Estate Brokerage. NSAR
- C$375,0002 bd2 ba997 sqft251 Bayview Dr, Colchester, NS B0M 1L0For SaleMLS ID #202614155, Christine Chalmers, Keller Williams Select Realty (Truro) Brokerage. NSAR
- C$389,9003 bd2 ba1.4k sqft679 & 701 Findley Rd, East Hants, NS B0N 1T0For SaleMLS ID #202611146, Kathy Harpell, Viewpoint Realty Services Inc. Brokerage. NSAR
- C$319,9003 bd1 ba938 sqft56 Lower Truro Rd, Colchester, NS B6L 1L9For SaleMLS ID #202615855, Jonathan David, PG Direct Realty Ltd. Brokerage. NSAR
- C$419,9003 bd2 ba1.6k sqft46 Franklin Dr, Colchester, NS B6L 1G1For SaleMLS ID #202619790, Laura Leigh Gillis, EXP Realty of Canada Inc. Brokerage. NSAR
- C$379,9003 bd1 ba1.2k sqft197 Highway 2, Brookfield, NS B0N 1C0For SaleMLS ID #202618271, Anja I. Willems, Coldwell Banker Open Door Realty Ltd. Brokerage. NSAR
- C$399,0004 bd2 ba1.7k sqft13 Lornevale Rd, Great Village, NS B0M 1L0For SaleMLS ID #202608949, Michael Pinto, Royal LePage Truro Real Estate Brokerage. NSAR
- C$379,0003 bd2 ba1.6k sqft41 Truro Heights Conn, Truro Heights, NS B6L 1X7For SaleMLS ID #202618879, Toni Kennedy, PG Direct Realty Ltd. Brokerage. NSAR
- C$285,0003 bd1 ba1.2k sqft1819 Irwin Lake Rd, Colchester, NS B0N 1C0For SaleMLS ID #202619616, Wil Walusimbi, Royal LePage Truro Real Estate Brokerage. NSAR
- C$379,0003 bd2 ba1.6k sqft43 Truro Heights Conn, Truro Heights, NS B6L 1X7For SaleMLS ID #202618899, Toni Kennedy, PG Direct Realty Ltd. Brokerage. NSAR
- C$475,0004 bd2 ba2.1k sqft12221 Highway 2, Lower Onslow, NS B0M 1C0For SaleMLS ID #202619825, Joanne Bouley, RE/MAX Fairlane Realty Brokerage. NSAR
- C$475,0003 bd3 ba2.5k sqft1 Hillcrest St, Truro, NS B2N 3M2For SaleMLS ID #202620377, Amy Crowell, RE/MAX Fairlane Realty Brokerage. NSAR
