3 PIDs and just under 20 acres to roam free and use however; your family desires! This unique country property once had cows, sheep, chickens and a full on hobby farm in the multi-use attached furnace shed/garage/barn. The Covered front entrance leads into a large mudroom, into an open concept kitchen and sun-room full of cabinets and counterspace and windows you'd love cooking here with space to relax with family while being able to keep an eye on the spacious fenced backyard play space perfect for little ones and four-legged friends! The master bedroom could also be on this level, however; currently being used as a large playroom with its own 4-piece ensuite! On this level you will also find a very large laundry/storage space with a 2 pc bath and on the other side of the house a large dining/living room area loads of space for extended family dinners! Upstairs offers a newer 5-piece bath and 3-4 good sized bedrooms, hangout / perhaps office spaces! This home is ready for a new family to call it home, book your viewing today!
Under contract
C$339,000
7088 Highway 236, Latties Brook, NS B0N 2L0
4beds
2,585sqft
Single Family Residence
Built in 1904
17.6 Acres Lot
$-- Zestimate®
C$131/sqft
C$-- HOA
What's special
Covered front entranceLarge mudroom
- 36 days |
- 388 |
- 25 |
Zillow last checked:
Listing updated:
Listed by:
Alicia McLearn,
Sutton Group Professional Realty Brokerage
Source: NSAR,MLS®#: 202615071 Originating MLS®#: Nova Scotia Association of REALTORS®
Originating MLS®#: Nova Scotia Association of REALTORS®Facts & features
Interior
Bedrooms & bathrooms
- Bedrooms: 4
- Bathrooms: 3
- Full bathrooms: 2
- 1/2 bathrooms: 1
- Main level bathrooms: 1
- Main level bedrooms: 1
Bedroom
- Level: Second
- Area: 272
- Dimensions: 17 x 16
Bedroom 1
- Level: Second
- Area: 192
- Dimensions: 12 x 16
Bedroom 2
- Level: Second
- Area: 132
- Dimensions: 11 x 12
Bathroom
- Level: Main
- Area: 90
- Dimensions: 10 x 9
Bathroom 1
- Level: Second
- Area: 90
- Dimensions: 10 x 9
Dining room
- Level: Main
- Area: 592
- Dimensions: 37 x 16
Kitchen
- Level: Main
- Area: 396
- Dimensions: 22 x 18
Office
- Level: Second
- Area: 132
- Dimensions: 11 x 12
Heating
- Forced Air, Furnace, Heat Pump -Ductless
Cooling
- Ductless
Appliances
- Included: Range, Dryer - Electric, Washer, Refrigerator
- Laundry: Laundry Room
Features
- Ensuite Bath, High Speed Internet, Master Downstairs
- Flooring: Hardwood, Laminate, Vinyl
- Basement: Crawl Space,Full,Unfinished
- Has fireplace: Yes
- Fireplace features: Wood Burning
Interior area
- Total structure area: 2,585
- Total interior livable area: 2,585 sqft
- Finished area above ground: 1,764
Video & virtual tour
Property
Parking
- Total spaces: 2
- Parking features: Attached, Double, Wired, Gravel, Multiple Driveways, Parking Spaces(s)
- Attached garage spaces: 2
- Has uncovered spaces: Yes
- Details: Parking Details(Multi-Vehicle Gravel Driveway.), Garage Details(Attached Workshop Shed/Barn/Wood-Doctor)
Features
- Levels: One and One Half
- Stories: 1
- Patio & porch: Deck
- Fencing: Partial
Lot
- Size: 17.6 Acres
- Features: Partially Cleared, Partial Landscaped, Level, Wooded, 10 to 49.99 Acres
Details
- Additional structures: Barn(s), Shed(s)
- Additional parcels included: 45406204,45406212
- Parcel number: 45107539
- Zoning: RU-2
- Other equipment: No Rental Equipment
Construction
Type & style
- Home type: SingleFamily
- Property subtype: Single Family Residence
Materials
- Vinyl Siding
- Foundation: Stone
- Roof: Metal
Condition
- New construction: No
- Year built: 1904
Utilities & green energy
- Sewer: Septic Tank
- Water: Drilled Well
- Utilities for property: Cable Connected, Electricity Connected, Phone Connected, Electric
Community & HOA
Community
- Features: School Bus Service, Shopping, Place of Worship
Location
- Region: Latties Brook
Financial & listing details
- Price per square foot: C$131/sqft
- Price range: C$339K - C$339K
- Date on market: 6/19/2026
- Ownership: Freehold
- Electric utility on property: Yes
Alicia McLearn
Alicia McLearn
(902) 488-4851
By pressing Contact Agent, you agree that the real estate professional identified above may call/text you about your search, which may involve use of automated means and pre-recorded/artificial voices. You don't need to consent as a condition of buying any property, goods, or services. Message/data rates may apply. You also agree to our Terms of Use. Zillow does not endorse any real estate professionals. We may share information about your recent and future site activity with your agent to help them understand what you're looking for in a home.
Price history
| Date | Event | Price |
|---|---|---|
| 7/24/2026 | Contingent | C$339,000C$131/sqft |
Source:  NSAR #202615071 Report a problem NSAR #202615071 Report a problem | ||
| 7/10/2026 | Price change | C$339,000-2.9%C$131/sqft |
Source: NSAR #202615071 Report a problem | ||
| 6/26/2026 | Price change | C$349,000-5.4%C$135/sqft |
Source: NSAR #202615071 Report a problem | ||
| 6/19/2026 | Listed for sale | C$369,000C$143/sqft |
Source: NSAR #202615071 Report a problem | ||
Public tax history
Tax history is unavailable.
Climate risks
Neighborhood: B0N
Nearby schools
GreatSchools rating
No schools nearby
We couldn't find any schools near this home.
Schools provided by the listing agent
- Middle: Hants North Rural High School
- High: Hants North Rural High School
Source: NSAR. This data may not be complete. We recommend contacting the local school district to confirm school assignments for this home.
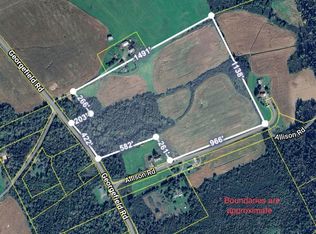
- C$210,00030 AcresLOT Allison Rd, East Hants, NS B0N1T0Lot/Land
- C$374,9004 bd1 ba1.4k sqft6324 Highway 236, Five Mile River, NS B0N2L0For Sale

- C$105,1002 bd1 ba1.5k sqft1193 Cedar Rd, Maitland, NS B0N1T0Off Market
- C$231,4003 bd3 ba2.3k sqft1149 Cedar Rd, Maitland, NS B0N1T0Off Market
- C$101,3003 bd2 ba1.3k sqft1166 Cedar Rd, Maitland, NS B0N1T0Off Market
- C$50,3002 bd1 ba1k sqft1154 Cedar Rd, Maitland, NS B0N1T0Off Market
- C$93,8002 bd1 ba704 sqft281 William McCulloch Rd, Upper Kennetcook, NS B0N2L0Off Market
- C$68,300-- bd1 ba1.1k sqft77 Northfield Rd, Upper Kennetcook, NS B0N2L0Off Market
Similar homes
- C$374,9004 bd1 ba1.4k sqft6324 Highway 236, Five Mile River, NS B0N 2L0For SaleMLS ID #202615774, Kenneth MacKeigan, Exit Real Estate Professionals Brokerage. NSAR
- C$329,9004 bd2 ba1.7k sqft1478 Highway 215, Tennecape, NS B0N 2R0For Sale
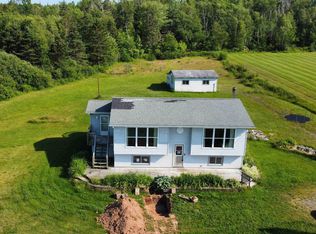 MLS ID #202617091, Helen Lindley, RE/MAX NOVA (Windsor) Brokerage. NSAR
 - C$389,9003 bd2 ba1.4k sqft679 & 701 Findley Rd, East Hants, NS B0N 1T0For Sale
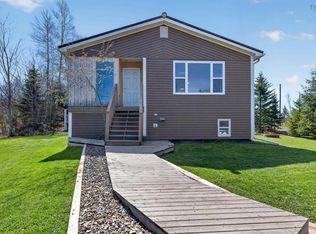 MLS ID #202611146, Kathy Harpell, Viewpoint Realty Services Inc. Brokerage. NSAR
 - C$499,0004 bd2 ba2.2k sqft4677 Highway 215, Noel, NS B0N 1T0For Sale
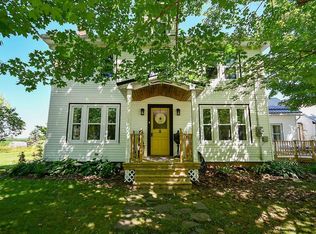 MLS ID #202608321, Ken Sullivan, Exit Realty Metro Brokerage. NSAR
 - C$399,9904 bd3 ba2.1k sqft115 Burnyeat St, Truro, NS B2N 4R2For SaleMLS ID #202618260, Mallory Gero, Viewpoint Realty Services Inc. Brokerage. NSAR
- C$399,9004 bd2 ba1.8k sqft544 Lake Rd, Noel, NS B0N 1T0For SaleMLS ID #202610201, Tammy Clarke, Sutton Group Professional Realty Brokerage. NSAR
- C$379,9003 bd2 ba2.3k sqft2059 Highway 224, Shubenacadie East, NS B0N 2H0For SaleMLS ID #202610399, Carrie Sullivan, Royal LePage Atlantic Brokerage. NSAR
- C$389,9003 bd2 ba1.5k sqft3 Windcrest Ave, Stewiacke, NS B0N 2J0For SaleMLS ID #202618282, Jaibin Joseph, Exit Real Estate Professionals Brokerage. NSAR
- C$309,9003 bd2 ba1.6k sqft55 Brown Rd, Colchester, NS B0M 1B0For SaleMLS ID #202613535, Margo Rogers, Viewpoint Realty Services Inc. Brokerage. NSAR
- C$439,9004 bd2 ba1.9k sqft8781 & 8775 Highway 215, Maitland, NS B0N 1T0For SaleMLS ID #202605305, Natasha Head, Hants Realty Ltd. Brokerage. NSAR
- C$355,0004 bd2 ba2.4k sqft167 Brunswick St, Truro, NS B2N 2H7For SaleMLS ID #202616028, Jorden Sinyard, Royal LePage Truro Real Estate Brokerage. NSAR
- C$435,0004 bd2 ba1.7k sqft13 Lornevale Rd, Great Village, NS B0M 1L0For SaleMLS ID #202608949, Michael Pinto, Royal LePage Truro Real Estate Brokerage. NSAR
- C$430,0004 bd2 ba1.5k sqft143 Shore Rd, Colchester, NS B0M 1G0For SaleMLS ID #202611824, JJ Francis, RE/MAX Fairlane Realty Brokerage. NSAR
- C$408,9005 bd2 ba1.8k sqft4308 Highway 2, Upper Economy, NS B0M 1J0For SaleMLS ID #202614048, Ted Taggart, RE/MAX Fairlane Realty Brokerage. NSAR
- C$358,0003 bd1 ba1.8k sqft458 Robie St, Truro, NS B2N 1M3For SaleMLS ID #202615033, Jackie Norrie, RE/MAX Fairlane Realty Brokerage. NSAR
- C$299,9003 bd2 ba1.6k sqft8863 Highway 2, Great Village, NS B0M 1L0For SaleMLS ID #202611257, Ken Warren, Coldwell Banker Open Door Realty Ltd. Brokerage. NSAR
- C$485,0004 bd2 ba1.4k sqft2246 Highway 2, Milford, NS B0N 1Y0For SaleMLS ID #202617123, Jeffrey Kidson, Exit Real Estate Professionals Brokerage. NSAR
- C$429,9003 bd1 ba1.3k sqft2515 Highway 2, Shubenacadie, NS B0N 2H0For SaleMLS ID #202616695, Natasha Head, Hants Realty Ltd. Brokerage. NSAR
- C$379,9002 bd1 ba1.3k sqft1971 Highway 224, Shubenacadie East, NS B0N 2H0For SaleMLS ID #202616505, Sara Keyes, RE/MAX Nova (Enfield) Brokerage. NSAR
- C$464,9004 bd2 ba2.1k sqft392 Onslow Rd, Colchester, NS B6L 5K9For SaleMLS ID #202617126, Matthew Ward, Hants Realty Ltd. Brokerage. NSAR
