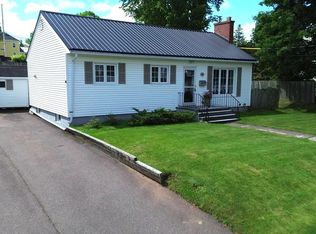
Very well-built home with a huge, private back yard surrounded by old growth trees and friendly neighbours. This 3 Bedroom 1 Bath home has had upgrades that include re-finished hardwood floors, metal roof, 3 newer ductless heat pumps, a cute back porch with lots of privacy, plus newer vinyl double-pane windows and a basement wood stove with a new chimney installed in December of 2025. This home is just steps from downtown, but the double lot in the back gives you the solitude of country living in a very well-maintained home. And don't forget the circular partially-paved driveway leading to a solid 24 X 15 garage. Close to shopping, schools and entertainment venues. This one is a jewel in the centre of everything!
For sale
C$368,000
458 Robie St, Truro, NS B2N 1M3
3beds
1,880sqft
Single Family Residence
Built in 1947
0.42 Acres Lot
$-- Zestimate®
C$196/sqft
C$-- HOA
What's special
Re-finished hardwood floorsMetal roofNewer vinyl double-pane windowsBasement wood stoveCircular partially-paved driveway
- 17 days |
- 23 |
- 0 |
Zillow last checked:
Listing updated:
Listed by:
Jackie Norrie,
RE/MAX Fairlane Realty Brokerage,
AJ Johnson,
RE/MAX Fairlane Realty
Source: NSAR,MLS®#: 202615033 Originating MLS®#: Nova Scotia Association of REALTORS®
Originating MLS®#: Nova Scotia Association of REALTORS®Facts & features
Interior
Bedrooms & bathrooms
- Bedrooms: 3
- Bathrooms: 1
- Full bathrooms: 1
Bedroom
- Level: Second
- Area: 105.9
- Dimensions: 10.42 x 10.17
Bedroom 1
- Level: Second
- Area: 99.16
- Dimensions: 10.92 x 9.08
Bathroom
- Level: Second
- Area: 63.75
- Dimensions: 9 x 7.08
Dining room
- Level: Main
- Area: 123.68
- Dimensions: 11.42 x 10.83
Kitchen
- Level: Main
- Area: 121
- Dimensions: 11 x 11
Living room
- Level: Main
- Area: 197.33
- Dimensions: 12.33 x 16
Heating
- Baseboard, Fireplace(s), Heat Pump -Ductless, Stove
Appliances
- Included: Electric Cooktop, Glass Cooktop, Electric Oven, Dishwasher, Dryer, Washer, Refrigerator
- Laundry: Laundry Room
Features
- High Speed Internet
- Flooring: Hardwood, Vinyl
- Has fireplace: Yes
- Fireplace features: Wood Burning Stove
Interior area
- Total structure area: 1,880
- Total interior livable area: 1,880 sqft
- Finished area above ground: 1,352
Property
Parking
- Parking features: Detached, Circular Driveway, Gravel, Paved
- Has garage: Yes
- Has uncovered spaces: Yes
- Details: Garage Details(25x13 Ft Heavy Duty Construction, Electric Garage Door)
Features
- Levels: Two
- Stories: 2
- Patio & porch: Porch
- Fencing: Partial
Lot
- Size: 0.42 Acres
- Features: Cleared, Landscaped, Rolling Slope, Under 0.5 Acres
Details
- Additional parcels included: 20278362
- Parcel number: 20145421
- Zoning: UC
- Other equipment: No Rental Equipment
Construction
Type & style
- Home type: SingleFamily
- Property subtype: Single Family Residence
Materials
- Vinyl Siding
- Roof: Metal
Condition
- New construction: No
- Year built: 1947
Utilities & green energy
- Sewer: Municipal
- Water: Municipal
- Utilities for property: Cable Connected, Electricity Connected, Phone Connected, Electric
Community & HOA
Community
- Features: Golf, Park, Recreation Center, School Bus Service, Shopping
Location
- Region: Truro
Financial & listing details
- Price per square foot: C$196/sqft
- Price range: C$368K - C$368K
- Date on market: 6/19/2026
- Inclusions: Glass Stove Top, Wall Oven, Fridge, Dishwasher, Washer, Dryer, Electric Fireplace
- Ownership: Freehold
- Electric utility on property: Yes
Jackie Norrie
Jackie Norrie
(902) 229-9288
By pressing Contact Agent, you agree that the real estate professional identified above may call/text you about your search, which may involve use of automated means and pre-recorded/artificial voices. You don't need to consent as a condition of buying any property, goods, or services. Message/data rates may apply. You also agree to our Terms of Use. Zillow does not endorse any real estate professionals. We may share information about your recent and future site activity with your agent to help them understand what you're looking for in a home.
Price history
| Date | Event | Price |
|---|---|---|
| 6/19/2026 | Listed for sale | C$368,000C$196/sqft |
Source:  NSAR #202615033 Report a problem NSAR #202615033 Report a problem | ||
Public tax history
Tax history is unavailable.
Climate risks
Neighborhood: B2N
Nearby schools
GreatSchools rating
No schools nearby
We couldn't find any schools near this home.
Schools provided by the listing agent
- Elementary: Truro Elementary School
- Middle: Truro Junior High School
- High: Cobequid Educational Centre
Source: NSAR. This data may not be complete. We recommend contacting the local school district to confirm school assignments for this home.

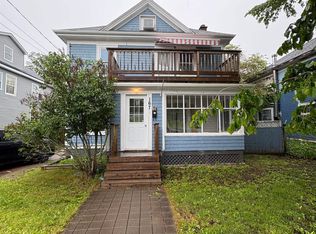

- Nova Scotia
- Colchester County
- Truro
- B2N 1M3
- 458 Robie St
Nearby cities
Nearby zip codes
Other Truro Topics
