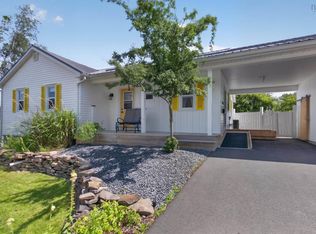
Welcome to a stately and sturdy Cape Cod within Truro town limits. This 4-bedroom home gives you ample space in a sought-after neighbourhood. Other features include a partially-fenced back yard and a solid cement driveway. The main floor features a wood fireplace in a spacious living room, a 2 piece bath and laundry combination, 2 bedrooms and a dining area overlooking a bright sundeck facing southwest into the private back yard. The upper floor houses the principal bedroom, a 4th large bedroom and a full 4 piece bath. The bonus is a 1-bedroom apartment in the basement featuring a separate exterior entrance, allowing you to offset your mortgage. Now’s the time to take a good look at the possibilities!
Under contract
C$339,000
146 Abbey Ave, Truro, NS B2N 5W6
5beds
2,442sqft
Duplex
Built in 1977
-- sqft lot
$-- Zestimate®
C$139/sqft
C$-- HOA
What's special
Solid cement drivewayWood fireplacePrincipal bedroomSeparate exterior entrance
- 49 days |
- 83 |
- 1 |
Zillow last checked:
Listing updated:
Listed by:
AJ Johnson,
RE/MAX Fairlane Realty Brokerage
Source: NSAR,MLS®#: 202613743 Originating MLS®#: Nova Scotia Association of REALTORS®
Originating MLS®#: Nova Scotia Association of REALTORS®Facts & features
Interior
Bedrooms & bathrooms
- Bedrooms: 5
- Bathrooms: 3
- Full bathrooms: 2
- 1/2 bathrooms: 1
- Main level bedrooms: 2
Bedroom
- Level: Main
- Area: 109.33
- Dimensions: 10.25 x 10.67
Bedroom 1
- Level: Main
- Area: 160
- Dimensions: 12 x 13.33
Bedroom 2
- Level: Second
- Area: 167.63
- Dimensions: 13.5 x 12.42
Bedroom 3
- Level: Basement
- Area: 119.17
- Dimensions: 10.83 x 11
Bathroom
- Level: Second
- Area: 50
- Dimensions: 10 x 5
Bathroom 1
- Level: Basement
- Area: 45
- Dimensions: 9 x 5
Dining room
- Level: Main
- Area: 108.51
- Dimensions: 10.42 x 10.42
Kitchen
- Level: Main
- Area: 110.19
- Dimensions: 10.25 x 10.75
Living room
- Level: Main
- Area: 225
- Dimensions: 18 x 12.5
Office
- Level: Basement
- Area: 172.44
- Dimensions: 16.17 x 10.67
Heating
- Baseboard, Fireplace(s)
Appliances
- Included: Electric Range, Refrigerator
- Laundry: Laundry Room
Features
- High Speed Internet
- Flooring: Carpet, Laminate
- Basement: Finished
- Has fireplace: Yes
- Fireplace features: Wood Burning
Interior area
- Total structure area: 2,442
- Total interior livable area: 2,442 sqft
- Finished area above ground: 1,760
Property
Parking
- Parking features: No Garage, Concrete
- Has uncovered spaces: Yes
- Details: Parking Details(Parking Available For 3 Vehicles On Cement Driveway.)
Features
- Levels: One and One Half
- Stories: 1
- Patio & porch: Patio
Lot
- Size: 9,801 Square Feet
- Features: Landscaped, Under 0.5 Acres
Details
- Parcel number: 20166096
- Zoning: ResGeneral
- Other equipment: No Rental Equipment
Construction
Type & style
- Home type: MultiFamily
- Architectural style: Cape Cod
- Property subtype: Duplex
- Attached to another structure: Yes
Materials
- Vinyl Siding
- Roof: Asphalt
Condition
- New construction: No
- Year built: 1977
Utilities & green energy
- Gas: Oil
- Sewer: Municipal
- Water: Municipal
- Utilities for property: Cable Connected, Electricity Connected, Phone Connected, Electric
Community & HOA
Community
- Features: Golf, Park, Playground, Recreation Center, School Bus Service, Shopping, Place of Worship
Location
- Region: Truro
Financial & listing details
- Price per square foot: C$139/sqft
- Price range: C$339K - C$339K
- Date on market: 6/9/2026
- Ownership: Freehold
- Electric utility on property: Yes
AJ Johnson
AJ Johnson
(902) 977-0450
By pressing Contact Agent, you agree that the real estate professional identified above may call/text you about your search, which may involve use of automated means and pre-recorded/artificial voices. You don't need to consent as a condition of buying any property, goods, or services. Message/data rates may apply. You also agree to our Terms of Use. Zillow does not endorse any real estate professionals. We may share information about your recent and future site activity with your agent to help them understand what you're looking for in a home.
Price history
| Date | Event | Price |
|---|---|---|
| 7/17/2026 | Contingent | C$339,000C$139/sqft |
Source:  NSAR #202613743 Report a problem NSAR #202613743 Report a problem | ||
| 7/13/2026 | Price change | C$339,000-10.6%C$139/sqft |
Source: NSAR #202613743 Report a problem | ||
| 6/30/2026 | Price change | C$379,000-5%C$155/sqft |
Source: NSAR #202613743 Report a problem | ||
| 6/15/2026 | Price change | C$399,000-9.1%C$163/sqft |
Source: NSAR #202613743 Report a problem | ||
| 6/9/2026 | Listed for sale | C$439,000C$180/sqft |
Source: NSAR #202613743 Report a problem | ||
Public tax history
Tax history is unavailable.
Climate risks
Neighborhood: B2N
Nearby schools
GreatSchools rating
No schools nearby
We couldn't find any schools near this home.
- C$140,4002 bd3 ba2.2k sqft146 Abbey Ave, Truro, NS B2N5W6Off Market
- C$223,5002 bd2 ba1.6k sqft142 Abbey Ave, Truro, NS B2N5W6Off Market
- C$180,5004 bd3 ba1.7k sqft98 Curtis Dr, Truro, NS B2N6J6Off Market
- C$171,8003 bd2 ba2.6k sqft102 Curtis Dr, Truro, NS B2N6J6Off Market
- C$217,3003 bd2 ba2.8k sqft138 Abbey Ave, Truro, NS B2N5W6Off Market
- C$174,8003 bd2 ba1.7k sqft147 Abbey Ave, Truro, NS B2N5Y3Off Market
- C$186,7003 bd2 ba2.1k sqft141 Abbey Ave, Truro, NS B2N5Y3Off Market
- C$132,6004 bd2 ba1.9k sqft90 Curtis Dr, Truro, NS B2N3M9Off Market
Similar homes
- C$329,9005 bd-- ba1.5k sqft59 Pleasant St, Truro, NS B2N 3R8For Sale
 MLS ID #202615267, Don McCooeye, Royal LePage Atlantic (Enfield) Brokerage. NSAR
 - C$399,9904 bd3 ba2.1k sqft115 Burnyeat St, Truro, NS B2N 4R2For Sale
 MLS ID #202618260, Mallory Gero, Viewpoint Realty Services Inc. Brokerage. NSAR
 - C$359,9004 bd-- ba1.2k sqft32 Pleasant St, Truro, NS B2N 3R7For Sale
 MLS ID #202615265, Don McCooeye, Royal LePage Atlantic (Enfield) Brokerage. NSAR
 - C$389,9005 bd-- ba1.4k sqft98 Brunswick St #96, Truro, NS B2N 2G9For Sale
 MLS ID #202611023, Lynn Colpitts, Coldwell Banker Open Door Realty Ltd. Brokerage. NSAR
 - C$355,0004 bd2 ba2.4k sqft167 Brunswick St, Truro, NS B2N 2H7For SaleMLS ID #202616028, Jorden Sinyard, Royal LePage Truro Real Estate Brokerage. NSAR
- C$320,0002 bd1 ba1.2k sqft635 Willow St, Truro, NS B2N 5H2For SaleMLS ID #202613164, Rebecca Dennis, EXP Realty of Canada Inc. Brokerage. NSAR
- C$358,0003 bd1 ba1.8k sqft458 Robie St, Truro, NS B2N 1M3For SaleMLS ID #202615033, Jackie Norrie, RE/MAX Fairlane Realty Brokerage. NSAR
- C$329,9994 bd2 ba1.9k sqft43 Maple Blvd, Colchester, NS B2N 4N4For SaleMLS ID #202605270, Matthew Ward, Hants Realty Ltd. Brokerage. NSAR
- C$319,9002 bd2 ba1.5k sqft3 Winchester Pl, Truro, NS B2N 7A9For SaleMLS ID #202616063, Todlynn MacPherson, Royal LePage Truro Real Estate Brokerage. NSAR
- C$343,0003 bd2 ba1.5k sqft66 Melrose Ter, Truro, NS B2N 1W4For SaleMLS ID #202615981, Jason Faulkner, RE/MAX Nova Brokerage. NSAR
- C$339,9003 bd2 ba1.6k sqft95 Higgins St, Truro, NS B2N 2L6For SaleMLS ID #202603767, Andrew Thiesen, Royal LePage Truro Real Estate Brokerage. NSAR
- C$324,9003 bd1 ba1.3k sqft55 Churchill St, Truro, NS B2N 1M9For SaleMLS ID #202616913, Debbie Elliott, RE/MAX Fairlane Realty Brokerage. NSAR
- C$245,0004 bd2 ba1.6k sqft371 Willow St, Truro, NS B2N 5A6For SaleMLS ID #202616655, Jorden Sinyard, Royal LePage Truro Real Estate Brokerage. NSAR
- C$469,0004 bd3 ba2.4k sqft355 Queen St, Truro, NS B2N 2C4For SaleMLS ID #202617642, Toni Kennedy, PG Direct Realty Ltd. Brokerage. NSAR
- C$390,0004 bd-- ba1.2k sqft25 Annabelle Dr, Truro Heights, NS B6L 1A5For SaleMLS ID #202602418, Donald Peppard, Royal LePage Truro Real Estate Brokerage. NSAR
- C$339,5003 bd1 ba1.2k sqft15 Montery Dr, Colchester, NS B2N 5S3For SaleMLS ID #202610851, Jack Gallant, Keller Williams Select Realty Brokerage. NSAR
- C$390,0006 bd-- ba1.3k sqft11 Keywest Ct, Colchester, NS B6L 1L7For SaleMLS ID #202602417, Donald Peppard, Royal LePage Truro Real Estate Brokerage. NSAR
- C$364,9003 bd2 ba1.5k sqft232 Brunswick St, Truro, NS B2N 2J1For SaleMLS ID #202605454, Reinier Boermans, RE/MAX Fairlane Realty Brokerage. NSAR
- C$364,9003 bd2 ba1.4k sqft453 Young St, Truro, NS B2N 3Y8For SaleMLS ID #202606380, Marvin Rozario, LPT Realty ULC Brokerage. NSAR
- C$334,9003 bd1 ba1.3k sqft319 Brunswick St, Truro, NS B2N 2J4For SaleMLS ID #202614746, Jennifer Wallis, Royal LePage Atlantic (Enfield) Brokerage. NSAR
