Skip main navigation
For sale
C$334,900

319 Brunswick St, Truro, NS B2N 2J4

3beds
1,389sqft
Single Family Residence
Built in 1956
4,739 Square Feet Lot
$-- Zestimate®
C$241/sqft
C$-- HOA

What's special

Three bedroomsThoughtful layoutOne-level livingPartially finished lower level
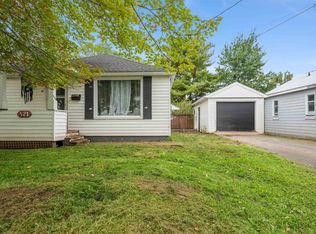
Welcome to this well-maintained classic bungalow offering comfort, functionality, and plenty of opportunity to make it your own. Featuring three bedrooms and a thoughtful layout, this home is ideal for families, retirees, or anyone seeking the convenience of one-level living with additional space to grow. Step inside and discover a warm and inviting interior highlighted by beautiful hardwood flooring throughout much of the main level. The bright living room serves as the heart of the home, where a wood stove insert creates a cozy atmosphere during the cooler months while adding character and charm to the space. Large windows allow natural sunlight to pour in throughout the day, creating a bright and welcoming environment in every season. The home's practical design offers comfortable bedrooms, functional living spaces, and a layout that can easily accommodate a variety of lifestyles. Accessibility has been thoughtfully considered with a ramp leading to the front entrance, providing easy access to the home. The partially finished lower level presents an excellent opportunity for future development. Whether you're envisioning a family room, hobby space, home office, workshop, fitness area, or additional living quarters, the basement offers plenty of possibilities to customize the space to suit your needs. Don't miss your chance to explore all the possibilities this welcoming property has to offer. Schedule your viewing today and discover the comfort, convenience, and potential waiting for you in this classic bungalow.
26 days
|
65
|
4
|

Zillow last checked:

Listing updated:

Listed by:

Jennifer Wallis,

Royal LePage Atlantic (Enfield) Brokerage

Source: NSAR,MLS®#: 202614746MLS LogoOriginating MLS®#: Nova Scotia Association of REALTORS®

    Facts & features

    Interior

    Bedrooms & bathrooms
    • Bedrooms: 3
    • Bathrooms: 1
    • Full bathrooms: 1
    • Main level bathrooms: 1
    • Main level bedrooms: 3
    Bedroom
    • Level: Main
    • Area: 121
    • Dimensions: 11 x 11
    Bedroom 1
    • Level: Main
    • Area: 121
    • Dimensions: 11 x 11
    Bathroom
    • Level: Main
    • Area: 35
    • Dimensions: 5 x 7
    Dining room
    • Level: Main
    • Area: 156
    • Dimensions: 12 x 13
    Kitchen
    • Level: Main
    • Area: 135
    • Dimensions: 15 x 9
    Living room
    • Level: Main
    • Area: 195
    • Dimensions: 15 x 13
    Office
    • Level: Lower
    • Area: 110
    • Dimensions: 10 x 11
    Heating
    • Forced Air, Furnace, Stove
    Appliances
    • Included: Stove, Dishwasher, Dryer, Washer, Refrigerator
    • Laundry: Laundry Room
    Features
    • High Speed Internet, Master Downstairs
    • Flooring: Hardwood, Vinyl
    • Basement: Full,Partially Finished
    • Has fireplace: Yes
    • Fireplace features: Wood Burning Stove
    Interior area
    • Total structure area: 1,389
    • Total interior livable area: 1,389 sqft
    • Finished area above ground: 1,182
    Video & virtual tour

    Property

    Parking
    • Parking features: No Garage, Paved
    • Has uncovered spaces: Yes
    • Details: Parking Details(Paved Driveway)
    Accessibility
    • Accessibility features: Wheelchair Access
    Features
    • Patio & porch: Deck
    Lot
    • Size: 4,739 Square Feet
    • Features: Landscaped, Under 0.5 Acres
    Details
    • Additional structures: Shed(s)
    • Additional parcels included: 20482543
    • Parcel number: 20190807
    • Zoning: GR
    • Other equipment: No Rental Equipment

    Construction

    Type & style
    • Home type: SingleFamily
    • Architectural style: Bungalow
    • Property subtype: Single Family Residence
    Materials
    • Wood Siding
    • Roof: Asphalt
    Condition
    • New construction: No
    • Year built: 1956

    Utilities & green energy

    • Gas: Oil
    • Sewer: Municipal
    • Water: Municipal
    • Utilities for property: Cable Connected, Electricity Connected, Phone Connected

    Community & HOA

    Community
    • Features: Golf, Park, Recreation Center, Shopping, Place of Worship
    Location
    • Region: Truro

    Financial & listing details

    • Price per square foot: C$241/sqft
    • Tax assessed value: C$111,800
    • Price range: C$334.9K - C$334.9K
    • Date on market: 6/18/2026
    • Inclusions: All Major Appliances
    • Ownership: Freehold
    • Electric utility on property: Yes
    Jennifer Wallis

    Jennifer Wallis

    (902) 497-6541

    By pressing Contact Agent, you agree that the real estate professional identified above may call/text you about your search, which may involve use of automated means and pre-recorded/artificial voices. You don't need to consent as a condition of buying any property, goods, or services. Message/data rates may apply. You also agree to our Terms of Use. Zillow does not endorse any real estate professionals. We may share information about your recent and future site activity with your agent to help them understand what you're looking for in a home.

      Price history

      DateEventPrice
      6/18/2026Listed for saleC$334,900C$241/sqft
      Source: NSAR #202614746 Report a problem

      Public tax history

      YearProperty taxesTax assessment
      2019-- C$111,800

      Climate risks

      Neighborhood: B2N

      Getting around

      52 / 100
      Somewhat Walkable
      27 / 100
      Somewhat Bikeable

      Nearby schools

      GreatSchools rating

      No schools nearby

      We couldn't find any schools near this home.

      Similar homes