Enjoy the convenience of main floor living in this well maintained 3 bedroom, 2 bath home. The bright dining and living rooms feature beautiful hardwood floors, while the basement rec room offers new carpeting for added comfort. Outside you'll find a paved driveway, a rear deck perfect for relaxing or entertaining, and a private backyard. Also, a 20 x 12 insulated, heated and wired workshop - ideal for woodworking, hobbies, storage, or a home based business. Situated on a quiet dead end street, this property is within walking distance to most amenities.
Under contract
C$398,000
29 Hayward Ct, Truro, NS B2N 3C1
3beds
1,863sqft
Single Family Residence
Built in 1961
5,998 Square Feet Lot
$-- Zestimate®
C$214/sqft
C$-- HOA
What's special
Main floor livingBeautiful hardwood floorsBasement rec roomNew carpetingPaved drivewayPrivate backyardQuiet dead end street
- 31 days |
- 51 |
- 1 |
Zillow last checked:
Listing updated:
Listed by:
Shelley MacNutt,
Coldwell Banker Open Door Realty Ltd. Brokerage
Source: NSAR,MLS®#: 202614379 Originating MLS®#: Nova Scotia Association of REALTORS®
Originating MLS®#: Nova Scotia Association of REALTORS®Facts & features
Interior
Bedrooms & bathrooms
- Bedrooms: 3
- Bathrooms: 2
- Full bathrooms: 2
- Main level bathrooms: 2
- Main level bedrooms: 3
Bedroom
- Level: Main
- Length: 8.4
Bedroom 1
- Level: Main
- Length: 9.1
Bathroom
- Level: Main
- Area: 94.17
- Dimensions: 7.3 x 12.9
Bathroom 1
- Level: Main
- Area: 51.06
- Dimensions: 4.6 x 11.1
Dining room
- Level: Main
- Area: 81.99
- Dimensions: 8.11 x 10.11
Kitchen
- Level: Main
Living room
- Level: Main
- Area: 234.74
- Dimensions: 12.1 x 19.4
Heating
- Baseboard, Fireplace(s), Forced Air, Furnace, Heat Pump -Ductless
Appliances
- Included: Stove, Dishwasher, Dryer, Washer, Freezer - Stand Up, Refrigerator
Features
- Ensuite Bath, See Remarks, High Speed Internet, Master Downstairs
- Flooring: Carpet, Ceramic Tile, Concrete, Hardwood, Vinyl
- Basement: Full,Partially Finished,Other
- Has fireplace: Yes
- Fireplace features: Electric
Interior area
- Total structure area: 1,863
- Total interior livable area: 1,863 sqft
- Finished area above ground: 1,429
Property
Parking
- Parking features: Other, Paved
- Has uncovered spaces: Yes
- Details: Parking Details(Paved Driveway), Garage Details(Workshop 12x20, Insulated, Heated And Wired. Lean To Shed)
Features
- Patio & porch: Deck
- Fencing: Partial
Lot
- Size: 5,998 Square Feet
- Features: Cleared, Landscaped, Level, Under 0.5 Acres
Details
- Additional structures: Shed(s)
- Parcel number: 20146635
- Zoning: GR
- Other equipment: No Rental Equipment
Construction
Type & style
- Home type: SingleFamily
- Architectural style: Bungalow
- Property subtype: Single Family Residence
Materials
- Vinyl Siding
- Foundation: Other
- Roof: Asphalt
Condition
- New construction: No
- Year built: 1961
Utilities & green energy
- Gas: Oil
- Sewer: Municipal
- Water: Municipal
- Utilities for property: Cable Connected, Electricity Connected, Phone Connected, Electric
Community & HOA
Community
- Features: Golf, Park, Playground, Recreation Center, School Bus Service, Shopping, Place of Worship
Location
- Region: Truro
Financial & listing details
- Price per square foot: C$214/sqft
- Tax assessed value: C$318,300
- Price range: C$398K - C$398K
- Date on market: 6/15/2026
- Inclusions: 2 Washers, 2 Dryers, Fridge, Stove, Dishwasher, Stand Up Freezer
- Ownership: Estate Sale
- Electric utility on property: Yes
Shelley MacNutt
Shelley MacNutt
(902) 956-4096
By pressing Contact Agent, you agree that the real estate professional identified above may call/text you about your search, which may involve use of automated means and pre-recorded/artificial voices. You don't need to consent as a condition of buying any property, goods, or services. Message/data rates may apply. You also agree to our Terms of Use. Zillow does not endorse any real estate professionals. We may share information about your recent and future site activity with your agent to help them understand what you're looking for in a home.
Price history
| Date | Event | Price |
|---|---|---|
| 7/8/2026 | Contingent | C$398,000C$214/sqft |
Source:  NSAR #202614379 Report a problem NSAR #202614379 Report a problem | ||
| 6/15/2026 | Listed for sale | C$398,000C$214/sqft |
Source: NSAR #202614379 Report a problem | ||
Public tax history
Tax history is unavailable.
Climate risks
Neighborhood: B2N
Nearby schools
GreatSchools rating
No schools nearby
We couldn't find any schools near this home.
Schools provided by the listing agent
- Elementary: Truro Elementary School
- Middle: Truro Junior High School
- High: Cobequid Educational Centre
Source: NSAR. This data may not be complete. We recommend contacting the local school district to confirm school assignments for this home.
- C$201,7007 bd5 ba4.3k sqft409 Robie St, Truro, NS B2N1M1Off Market
- C$140,0003 bd1 ba1.1k sqft411 Robie St, Truro, NS B2N1M1Off Market
- C$228,7003 bd3 ba2.3k sqft401 Robie St, Truro, NS B2N1L9Off Market
- C$219,3008 bd3 ba3k sqft413 Robie St, Truro, NS B2N1M1Off Market
- C$136,6004 bd1 ba1.3k sqft408 Robie St, Truro, NS B2N1L8Off Market
- C$126,7003 bd2 ba1.5k sqft404 Robie St, Truro, NS B2N1L8Off Market
- C$224,6003 bd2 ba1.8k sqft412 Robie St, Truro, NS B2N1L8Off Market
- C$174,6003 bd2 ba1.6k sqft37 Hingley Ave, Truro, NS B2N3B9Off Market
Similar homes
- C$395,0003 bd1 ba1.2k sqft26 Crescent Dr, Truro, NS B2N 1N6For Sale
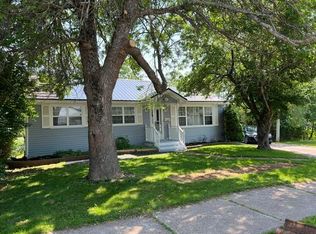 MLS ID #202616707, Nancy Johnstone, Royal LePage Truro Real Estate Brokerage. NSAR
 - C$358,0003 bd1 ba1.8k sqft458 Robie St, Truro, NS B2N 1M3For Sale
 MLS ID #202615033, Jackie Norrie, RE/MAX Fairlane Realty Brokerage. NSAR
 - C$445,0003 bd2 ba2.1k sqft7 Roosevelt Ave, Truro, NS B2N 1B7For Sale
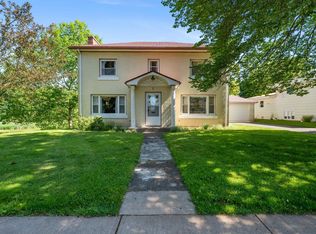 MLS ID #202616889, Hayley Thomas, Royal LePage Atlantic Brokerage. NSAR
 - C$415,0003 bd2 ba1.4k sqft71 Churchill St, Truro, NS B2N 1M9For Sale
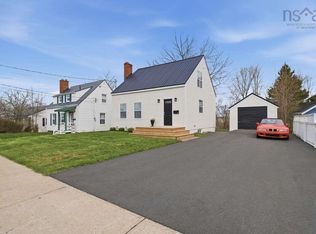 MLS ID #202611690, Sophie Giterman, Easy List Realty Ltd. Brokerage. NSAR
 - C$459,0004 bd1 ba1.3k sqft90 Churchill St, Truro, NS B2N 1N2For SaleMLS ID #202614429, Kellyn McMullen, Engel & Volkers (Chester) Brokerage. NSAR
- C$469,0004 bd3 ba2.4k sqft355 Queen St, Truro, NS B2N 2C4For SaleMLS ID #202617642, Toni Kennedy, PG Direct Realty Ltd. Brokerage. NSAR
- C$324,9003 bd1 ba1.3k sqft55 Churchill St, Truro, NS B2N 1M9For SaleMLS ID #202616913, Debbie Elliott, RE/MAX Fairlane Realty Brokerage. NSAR
- C$395,0003 bd2 ba1.2k sqft81 Summer Hill Pl, Upper Onslow, NS B6L 0G9New ConstructionMLS ID #202612776, Joanne Bouley, RE/MAX Fairlane Realty Brokerage. NSAR
- C$399,9004 bd-- ba1.1k sqft87 Park St, Truro, NS B2N 3J5For SaleMLS ID #202615270, Don McCooeye, Royal LePage Atlantic (Enfield) Brokerage. NSAR
- C$343,0003 bd2 ba1.5k sqft66 Melrose Ter, Truro, NS B2N 1W4For SaleMLS ID #202615981, Jason Faulkner, RE/MAX Nova Brokerage. NSAR
- C$499,0003 bd2 ba1.8k sqft5 Pattillo Ave, Truro, NS B2N 1K5For SaleMLS ID #202525113, Toni Kennedy, PG Direct Realty Ltd. Brokerage. NSAR
- C$349,9003 bd2 ba1.6k sqft95 Higgins St, Truro, NS B2N 2L6For SaleMLS ID #202603767, Andrew Thiesen, Royal LePage Truro Real Estate Brokerage. NSAR
- C$395,0003 bd2 ba1.2k sqft27 Longview Dr, North River, NS B6L 6L2New ConstructionMLS ID #202612750, Joanne Bouley, RE/MAX Fairlane Realty Brokerage. NSAR
- C$464,9004 bd2 ba2.1k sqft392 Onslow Rd, Colchester, NS B6L 5K9For SaleMLS ID #202617126, Matthew Ward, Hants Realty Ltd. Brokerage. NSAR
- C$399,0002 bd2 ba1.5k sqft124 Marney Rd, Hilden, NS B0N 1C0For SaleMLS ID #202615911, Mary Brown, Keller Williams Select Realty (Truro) Brokerage. NSAR
- C$355,0004 bd2 ba2.4k sqft167 Brunswick St, Truro, NS B2N 2H7For SaleMLS ID #202616028, Jorden Sinyard, Royal LePage Truro Real Estate Brokerage. NSAR
- C$424,9003 bd2 ba1.6k sqft1770 Truro Rd, Hilden, NS B0N 1C0New ConstructionMLS ID #202616897, Mary Brown, Keller Williams Select Realty (Truro) Brokerage. NSAR
- C$349,9004 bd2 ba1.1k sqft64 Centre St, Truro, NS B2N 2K2For SaleMLS ID #202615836, Louise Cormier, RE/MAX Fairlane Realty Brokerage. NSAR
- C$364,9003 bd2 ba1.5k sqft232 Brunswick St, Truro, NS B2N 2J1For SaleMLS ID #202605454, Reinier Boermans, RE/MAX Fairlane Realty Brokerage. NSAR
- C$429,9006 bd3 ba2.4k sqft4014 Highway 236, Lower Truro, NS B6L 1J9For SaleMLS ID #202612670, Matthew Ward, Hants Realty Ltd. Brokerage. NSAR
