For more information, please click the "More Information" button. Welcome to 71 Churchill St. This beautifully updated, move-in-ready home that feels brand new from top to bottom. Offering 3 bedrooms, 2 bathrooms, and approximately 1,422 sq. ft. of living space on a 6,000 sq. ft. lot, this property combines modern finishes, major system upgrades, and a convenient location. Inside, you’ll find a bright open-concept layout with new drywall, lighting throughout, interior doors, and 12 mm laminate flooring installed in 2025. The newly renovated kitchen offers a fresh, modern feel. While both bathrooms have been fully updated. The finished basement adds valuable extra living space and includes a laundry hookup. This home has been extensively updated for comfort, efficiency, maximized storage opportunities, and peace of mind. Major 2025 improvements include new Kohler windows with a 30-year warranty, new Kohler exterior doors, new vinyl siding, a new steel roof, a new hot water heater, and all-new plumbing with a backflow preventer added to the system. The home also features a 200-amp electrical panel, municipal water, municipal sewer, heat pumps providing both heating and air conditioning in every large room, plus baseboard heat as a backup. Outside, the property continues to impress with a new double car driveway, a detached one-car garage, new front and back decks, and a beautiful private yard. Set on a quiet, secluded street, the home offers a peaceful setting while still being within walking distance of grocery stores, schools, downtown, restaurants, and the mall. Some photos are virtually staged.
For sale
C$395,000
71 Churchill St, Truro, NS B2N 1M9
3beds
1,422sqft
Single Family Residence
Built in 1950
5,998 Square Feet Lot
$-- Zestimate®
C$278/sqft
C$-- HOA
What's special
Beautifully updated move-in-ready homeBright open-concept layoutNew drywallLighting throughoutInterior doorsNewly renovated kitchenNew kohler exterior doors
- 99 days
- 35
- 2
Zillow last checked:
Listing updated:
Listed by:
Sophie Giterman,
Easy List Realty Ltd. Brokerage
Source: NSAR,MLS®#: 202611690 Originating MLS®#: Nova Scotia Association of REALTORS®
Originating MLS®#: Nova Scotia Association of REALTORS®Facts & features
Interior
Bedrooms & bathrooms
- Bedrooms: 3
- Bathrooms: 2
- Full bathrooms: 2
- Main level bathrooms: 1
- Main level bedrooms: 1
Bedroom
- Level: Second
- Area: 150
- Dimensions: 15 x 10
Bedroom 1
- Level: Second
- Area: 150
- Dimensions: 15 x 10
Bathroom
- Level: Main
- Area: 40
- Dimensions: 5 x 8
Bathroom 1
- Level: Second
- Area: 25
- Dimensions: 5 x 5
Kitchen
- Level: Main
- Area: 144
- Dimensions: 12 x 12
Living room
- Level: Main
- Area: 144
- Dimensions: 12 x 12
Heating
- Baseboard, Heat Pump -Ductless
Features
- Master Downstairs
- Flooring: Laminate
- Basement: Finished
- Has fireplace: Yes
- Fireplace features: Electric
Interior area
- Total structure area: 1,422
- Total interior livable area: 1,422 sqft
- Finished area above ground: 1,422
Property
Parking
- Total spaces: 2
- Parking features: Detached, Double, Paved
- Has garage: Yes
- Has uncovered spaces: Yes
- Details: Parking Details(Double Car Driveway), Garage Details(One Car Detached Garage)
Features
- Levels: One and One Half
- Stories: 1
- Patio & porch: Deck
Lot
- Size: 5,998 Square Feet
- Features: Landscaped, Under 0.5 Acres
Details
- Parcel number: 20147781
- Zoning: R1
- Other equipment: No Rental Equipment
Construction
Type & style
- Home type: SingleFamily
- Property subtype: Single Family Residence
Materials
- Vinyl Siding
- Roof: Steel
Condition
- New construction: No
- Year built: 1950
Utilities & green energy
- Sewer: Municipal
- Water: Municipal
- Utilities for property: Electricity Connected, Electric
Community & HOA
Location
- Region: Truro
Financial & listing details
- Price per square foot: C$278/sqft
- Price range: C$395K - C$395K
- Date on market: 5/21/2026
- Ownership: Freehold
- Electric utility on property: Yes
Price history
| Date | Event | Price |
|---|---|---|
| 8/23/2026 | Price change | C$395,000-4.8%C$278/sqft |
Source:  NSAR #202611690 Report a problem NSAR #202611690 Report a problem | ||
| 7/10/2026 | Listed for sale | C$415,000C$292/sqft |
Source: NSAR #202611690 Report a problem | ||
| 6/15/2026 | Contingent | C$415,000C$292/sqft |
Source: NSAR #202611690 Report a problem | ||
| 5/21/2026 | Listed for sale | C$415,000C$292/sqft |
Source: NSAR #202611690 Report a problem | ||
Public tax history
Tax history is unavailable.
Climate risks
Neighborhood: B2N
Nearby schools
GreatSchools rating
No schools nearby
We couldn't find any schools near this home.
Similar homes
- C$447,0004 bd1 ba1.3k sqft90 Churchill St, Truro, NS B2N 1N2For Sale
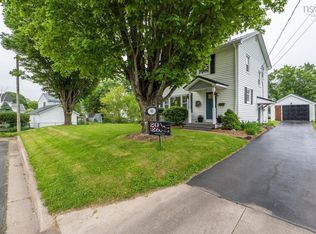 MLS ID #202614429, Kellyn McMullen, Engel & Volkers (Chester) Brokerage. NSAR
 - C$324,9003 bd1 ba1.3k sqft55 Churchill St, Truro, NS B2N 1M9For Sale
 MLS ID #202616913, Debbie Elliott, RE/MAX Fairlane Realty Brokerage. NSAR
 - C$395,0003 bd2 ba1.2k sqft81 Summer Hill Pl, Upper Onslow, NS B6L 0G9New Construction
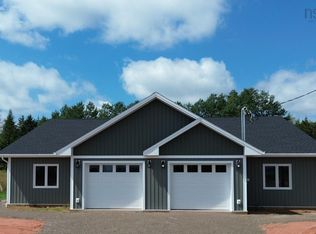 MLS ID #202612776, Joanne Bouley, RE/MAX Fairlane Realty Brokerage. NSAR
 - C$397,0003 bd2 ba1.4k sqft551 College Rd, Colchester, NS B2N 2R1For Sale
 MLS ID #202620584, Alison Wood, Exit Real Estate Professionals Brokerage. NSAR
