Step into history, opportunity, and coastal charm. Located next door to Canada’s oldest general store, this rare offering spans four PIDs and captures sweeping views of the bay as the tides roll in and out of town. The original homestead, believed to be among the first homes built in the area nearly 200 years ago, is a classic Cape Cod featuring 4 BR's, 1.5 baths, and a country-style kitchen. A drilled well services the home and also supplies the adjoining building. Fronting on Main Street, the commercial retail space boasts large display windows and excellent visibility, currently fully utilized and ready for your business vision. A full concrete basement provides ample storage, while two separate 1-bedroom rental units offer steady income potential. A detached garage adds further flexibility for storage, workshop use, or additional utility. Whether you’re looking to live, invest, or launch something new, this unique combination of residential charm, commercial exposure, and rental income, set against a beautiful bay backdrop, offers endless possibilities for entrepreneurs, creatives, or savvy investors.
For sale
C$439,900
8781 & 8775 Highway 215, Maitland, NS B0N 1T0
4beds
1,942sqft
Single Family Residence
Built in ----
2.76 Acres Lot
$-- Zestimate®
C$227/sqft
C$-- HOA
What's special
Classic cape codCountry-style kitchenLarge display windowsBeautiful bay backdrop
- 149 days |
- 13 |
- 0 |
Zillow last checked:
Listing updated:
Listed by:
Natasha Head,
Hants Realty Ltd. Brokerage,
Lauren Head,
Hants Realty Ltd.
Source: NSAR,MLS®#: 202605305 Originating MLS®#: Nova Scotia Association of REALTORS®
Originating MLS®#: Nova Scotia Association of REALTORS®Facts & features
Interior
Bedrooms & bathrooms
- Bedrooms: 4
- Bathrooms: 2
- Full bathrooms: 1
- 1/2 bathrooms: 1
- Main level bathrooms: 1
- Main level bedrooms: 1
Bedroom
- Level: Main
- Area: 145.23
- Dimensions: 10.3 x 14.1
Bedroom 1
- Level: Second
- Area: 114
- Dimensions: 11.4 x 10
Bedroom 2
- Level: Second
- Area: 151.62
- Dimensions: 13.3 x 11.4
Bedroom 3
- Level: Second
- Area: 168.91
- Dimensions: 13.3 x 12.7
Bathroom
- Level: Main
- Area: 33.58
- Dimensions: 7.3 x 4.6
Bathroom 1
- Level: Second
- Area: 9.5
- Dimensions: 4.5 x 2.11
Kitchen
- Level: Main
- Area: 328.1
- Dimensions: 17 x 19.3
Living room
- Level: Main
- Area: 180.48
- Dimensions: 14.1 x 12.8
Heating
- Baseboard, Forced Air
Appliances
- Included: Stove, Refrigerator
Features
- High Speed Internet, Master Downstairs
- Flooring: Hardwood, Laminate
- Basement: Full
Interior area
- Total structure area: 1,942
- Total interior livable area: 1,942 sqft
- Finished area above ground: 1,942
Property
Parking
- Total spaces: 1
- Parking features: Detached, Single, Gravel
- Garage spaces: 1
- Details: Garage Details(Detached Single)
Features
- Levels: One and One Half
- Stories: 1
Lot
- Size: 2.76 Acres
- Features: 3 to 9.99 Acres
Details
- Additional parcels included: 45106002,45195948,45355989
- Parcel number: 45105970
- Zoning: RU-2
- Other equipment: No Rental Equipment
Construction
Type & style
- Home type: SingleFamily
- Property subtype: Single Family Residence
Materials
- Other
- Foundation: Stone
- Roof: Asphalt
Condition
- New construction: No
Utilities & green energy
- Gas: Oil
- Sewer: Other
- Water: Dug
- Utilities for property: Cable Connected, Electricity Connected, Phone Connected, Electric
Community & HOA
Location
- Region: Maitland
Financial & listing details
- Price per square foot: C$227/sqft
- Price range: C$439.9K - C$439.9K
- Date on market: 3/24/2026
- Ownership: Freehold
- Electric utility on property: Yes
Price history
| Date | Event | Price |
|---|---|---|
| 3/24/2026 | Listed for sale | C$439,900C$227/sqft |
Source:  NSAR #202605305 Report a problem NSAR #202605305 Report a problem | ||
Public tax history
Tax history is unavailable.
Climate risks
Neighborhood: B0N
Nearby schools
GreatSchools rating
No schools nearby
We couldn't find any schools near this home.
- C$49,9002.5 acresHighway 215, Urbania Urbania, NS B0H2H0Lot/Land

- C$68,0003 acresHighway 215, Summerville, NS B0N2A0Lot/Land
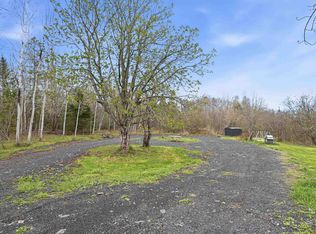
- C$69,00040 acresLOT Highway 215, Tennecape, NS B0N2R0Lot/Land
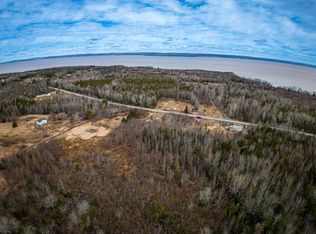
- C$79,0004 acres1 Highway 215 #17, Tennecape, NS B0N2R0Lot/Land
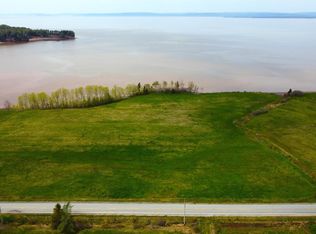
- C$559,0005 bd2 ba2.3k sqft2621 Highway 215, Moose Brook, NS B0N2R0For Sale
- C$169,9002 bd2 ba288 sqft2844 State Highway 215, Lantz, NS B0N2R0For Sale
- C$199,9008.95 acresB 1 Hwy LOT 215, Tennecape, NS B0N2R0Lot/Land
- C$80,00018.45 acresHighway 215, Summerville, NS B0N2A0Lot/Land
Similar homes
- C$484,9003 bd2 ba1.6k sqft3369 Highway 215, Minasville, NS B0N 1T0For Sale
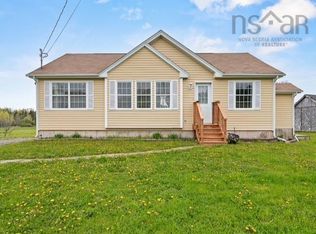 MLS ID #202605589, Randell Cain, RE/MAX Nova (Halifax) Brokerage. NSAR
 - C$489,9004 bd2 ba2.2k sqft4677 Highway 215, Noel, NS B0N 1T0For Sale
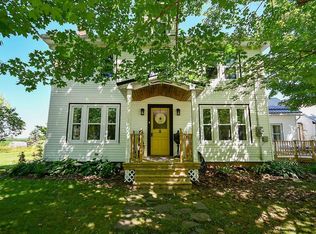 MLS ID #202608321, Ken Sullivan, Exit Realty Metro Brokerage. NSAR
 - C$389,9003 bd2 ba1.4k sqft679 & 701 Findley Rd, East Hants, NS B0N 1T0For Sale
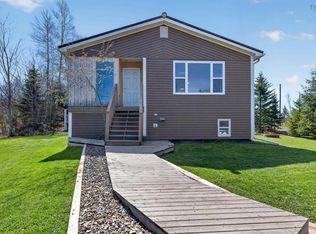 MLS ID #202611146, Kathy Harpell, Viewpoint Realty Services Inc. Brokerage. NSAR
 - C$329,9004 bd2 ba1.7k sqft1478 Highway 215, Tennecape, NS B0N 2R0For Sale
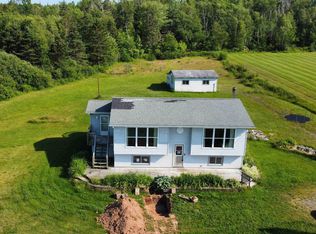 MLS ID #202617091, Helen Lindley, RE/MAX NOVA (Windsor) Brokerage. NSAR
 - C$408,9005 bd2 ba1.8k sqft4308 Highway 2, Upper Economy, NS B0M 1J0For SaleMLS ID #202614048, Ted Taggart, RE/MAX Fairlane Realty Brokerage. NSAR
- C$399,9002 bd2 ba1k sqft2925 Highway 236, Riverside Corner, NS B0N 1P0New ConstructionMLS ID #202620429, Colin Castle, Hants Realty Ltd. Brokerage. NSAR
- C$399,9005 bd2 ba1.6k sqft2722 Highway 2, Carrs Brook, NS B0M 1J0For SaleMLS ID #202608260, Kathy Harpell, Viewpoint Realty Services Inc. Brokerage. NSAR
- C$329,9004 bd1 ba1.2k sqft3335 Highway 236, Riverside Corner, NS B0N 1P0For SaleMLS ID #202615153, Alicia McLearn, Sutton Group Professional Realty Brokerage. NSAR
- C$399,0004 bd2 ba1.7k sqft13 Lornevale Rd, Great Village, NS B0M 1L0For SaleMLS ID #202608949, Michael Pinto, Royal LePage Truro Real Estate Brokerage. NSAR
- C$499,0003 bd2 ba1.4k sqft28 Main St, Gore, NS B0W 2N0New ConstructionMLS ID #202604702, Cody Sentner, Keller Williams Select Realty (Elmsdale) Brokerage. NSAR
- C$399,9004 bd2 ba2.5k sqft2133 New Cheverie Rd, Cheverie, NS B0N 2A0For SaleMLS ID #202606671, Dexter Wilkie, Royal LePage Atlantic Brokerage. NSAR
- C$339,0004 bd3 ba2.5k sqft7088 Highway 236, Latties Brook, NS B0N 2L0For SaleMLS ID #202615071, Alicia McLearn, Sutton Group Professional Realty Brokerage. NSAR
- C$319,9004 bd1 ba1.4k sqft4322 Highway 236, Kennetcook, NS B0N 1P0For SaleMLS ID #202617362, Michelle Gerrior, Royal LePage Anchor Realty Brokerage. NSAR
- C$515,0004 bd2 ba2.8k sqft8480 Highway 2, Great Village, NS B0M 1L0For SaleMLS ID #202612674, Kathy Harpell, Viewpoint Realty Services Inc. Brokerage. NSAR
- C$497,5003 bd1 ba1.5k sqft7048 Highway 2, Portapique, NS B0M 1B0For SaleMLS ID #202607054, Amy Crowell, RE/MAX Fairlane Realty Brokerage. NSAR
- C$349,9004 bd1 ba1.4k sqft6324 Highway 236, Five Mile River, NS B0N 2L0For SaleMLS ID #202615774, Kenneth MacKeigan, Exit Real Estate Professionals Brokerage. NSAR
- C$309,9003 bd1 ba1.2k sqft6016 Highway 354, Kennetcook, NS B0N 1P0For SaleMLS ID #202620318, Sara Keyes, RE/MAX Nova (Enfield) Brokerage. NSAR
- C$379,9002 bd1 ba1.1k sqft2204 Highway 2 #1-2B, Lower Economy, NS B0M 1J0For SaleMLS ID #202612530, Lisa Fulton, RE/MAX Nova Brokerage. NSAR
- C$309,9003 bd2 ba1.6k sqft55 Brown Rd, Colchester, NS B0M 1B0For SaleMLS ID #202613535, Margo Rogers, Viewpoint Realty Services Inc. Brokerage. NSAR
- C$559,0003 bd2 ba2.4k sqft392 Birch Hill Rd, Bass River, NS B0M 1B0For SaleMLS ID #202619228, Ted Taggart, RE/MAX Fairlane Realty Brokerage. NSAR
