Welcome to this charming country home, where timeless character meets everyday comfort. Nestled on a beautifully landscaped lot, this inviting property offers the perfect blend of warmth, space, and functionality. Step inside to discover a welcoming mudroom that can also serve as a convenient home office. The heart of the home is the spacious eat-in kitchen, offering plenty of room for family meals and entertaining. The adjoining living and dining room features a cozy fireplace, creating the perfect atmosphere for relaxing evenings or hosting guests. A separate family room provides additional living space and opens onto a private deck, making it an ideal spot to enjoy your morning coffee or unwind while overlooking the peaceful surroundings. The main level also includes a full bathroom and a convenient laundry area, adding to the home’s practical layout. Upstairs, you’ll find four generously sized bedrooms, each featuring beautiful built-in wooden closets that add both charm and ample storage. Outside, the detached double garage offers plenty of room for vehicles, hobbies, or extra storage. The meticulously landscaped yard enhances the home’s curb appeal and provides a wonderful setting for outdoor enjoyment. This home is perfect for the first time buyer or if your looking for more space, school is just up the street, medical Centre, coffee shop & so much more. This delightful country property is full of character and offers the perfect opportunity to enjoy peaceful living with all the space your family needs.
For sale
C$329,900
4322 Highway 236, Kennetcook, NS B0N 1P0
4beds
1,462sqft
Single Family Residence
Built in ----
0.5 Acres Lot
$-- Zestimate®
C$226/sqft
C$-- HOA
What's special
Beautifully landscaped lotWelcoming mudroomConvenient home officeSpacious eat-in kitchenCozy fireplaceSeparate family roomPrivate deck
- 8 days |
- 51 |
- 4 |
Zillow last checked:
Listing updated:
Listed by:
Michelle Gerrior,
Royal LePage Anchor Realty Brokerage,
Kris Gerrior,
Royal LePage Anchor Realty
Source: NSAR,MLS®#: 202617362 Originating MLS®#: Nova Scotia Association of REALTORS®
Originating MLS®#: Nova Scotia Association of REALTORS®Facts & features
Interior
Bedrooms & bathrooms
- Bedrooms: 4
- Bathrooms: 1
- Full bathrooms: 1
Bedroom
- Level: Second
- Area: 110.24
- Dimensions: 10.6 x 10.4
Bedroom 1
- Level: Second
- Area: 97.37
- Dimensions: 10.7 x 9.1
Bedroom 2
- Level: Second
- Area: 99.19
- Dimensions: 10.9 x 9.1
Bedroom 3
- Level: Second
- Area: 63.54
- Dimensions: 10.4 x 6.11
Dining room
- Level: Main
- Area: 93
- Dimensions: 10 x 9.3
Family room
- Level: Main
- Area: 203.52
- Dimensions: 21.2 x 9.6
Kitchen
- Level: Main
- Area: 104.77
- Dimensions: 11.5 x 9.11
Living room
- Level: Main
- Area: 134.42
- Dimensions: 12.11 x 11.1
Office
- Level: Main
- Area: 107.8
- Dimensions: 11 x 9.8
Heating
- Fireplace(s), Forced Air, Furnace
Appliances
- Included: Stove, Dryer, Washer, Refrigerator
- Laundry: Laundry Room
Features
- High Speed Internet
- Flooring: Carpet, Laminate, Linoleum, Other
- Basement: Full,Unfinished,Walk-Out Access
- Has fireplace: Yes
- Fireplace features: Fireplace(s)
Interior area
- Total structure area: 1,462
- Total interior livable area: 1,462 sqft
- Finished area above ground: 1,462
Property
Parking
- Total spaces: 2
- Parking features: Detached, Double, Paved
- Garage spaces: 2
- Details: Garage Details(Double Detached)
Features
- Levels: 2 Storey
- Stories: 2
- Patio & porch: Deck
Lot
- Size: 0.5 Acres
- Features: Cleared, Landscaped, Level, Sloping/Terraced, Under 0.5 Acres
Details
- Additional structures: Shed(s)
- Parcel number: 45073574
- Zoning: RU-2
- Other equipment: No Rental Equipment
Construction
Type & style
- Home type: SingleFamily
- Property subtype: Single Family Residence
Materials
- Aluminum Siding, Vinyl Siding
- Roof: Asphalt
Condition
- New construction: No
Utilities & green energy
- Gas: Oil
- Sewer: Septic Tank
- Water: Drilled Well
- Utilities for property: Cable Connected, Electricity Connected, Phone Connected
Community & HOA
Community
- Features: School Bus Service, Place of Worship, Beach
Location
- Region: Kennetcook
Financial & listing details
- Price per square foot: C$226/sqft
- Price range: C$329.9K - C$329.9K
- Date on market: 7/13/2026
- Exclusions: Deep Freezer In The Mud Room And The Plug In Fixture Hanging Over The Kitchen Table.
- Ownership: Freehold
- Electric utility on property: Yes
Michelle Gerrior
Michelle Gerrior
(902) 483-5050
By pressing Contact Agent, you agree that the real estate professional identified above may call/text you about your search, which may involve use of automated means and pre-recorded/artificial voices. You don't need to consent as a condition of buying any property, goods, or services. Message/data rates may apply. You also agree to our Terms of Use. Zillow does not endorse any real estate professionals. We may share information about your recent and future site activity with your agent to help them understand what you're looking for in a home.
Price history
| Date | Event | Price |
|---|---|---|
| 7/13/2026 | Listed for sale | C$329,900C$226/sqft |
Source:  NSAR #202617362 Report a problem NSAR #202617362 Report a problem | ||
Public tax history
Tax history is unavailable.
Climate risks
Neighborhood: B0N
Nearby schools
GreatSchools rating
No schools nearby
We couldn't find any schools near this home.
Schools provided by the listing agent
- High: Hants North Rural High School
Source: NSAR. This data may not be complete. We recommend contacting the local school district to confirm school assignments for this home.
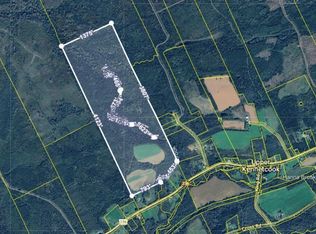
- C$159,00081.5 AcresHighway 236, Upper Kennetcook, NS B0N2L0Lot/Land
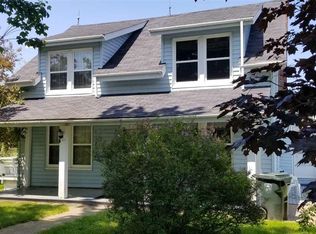
- C$--4 bd2 ba-- sqft4189 Highway 236, Kennetcook, NS B0N1P0Off Market
- C$102,6004 bd1 ba1.3k sqft131 Hour Rd, Kennetcook, NS B0N1P0Off Market
- C$61,2001 bd1 ba772 sqft89 Hour Rd, Kennetcook, NS B0N1P0Off Market
- C$288,1003 bd2 ba1.8k sqft58 Hour Rd, Kennetcook, NS B0N1P0Off Market
- C$123,9003 bd2 ba2k sqft45 Hour Rd, Kennetcook, NS B0N1P0Off Market
- C$67,4003 bd1 ba864 sqft20 Hour Rd, Kennetcook, NS B0N1P0Off Market
- C$47,3003 bd1 ba824 sqft6 Creel Ln, Kennetcook, NS B0N1P0Off Market
Similar homes
- C$349,9004 bd1 ba1.2k sqft3335 Highway 236, Riverside Corner, NS B0N 1P0For Sale
 MLS ID #202615153, Alicia McLearn, Sutton Group Professional Realty Brokerage. NSAR
 - C$329,9004 bd2 ba1.7k sqft1478 Highway 215, Tennecape, NS B0N 2R0For Sale
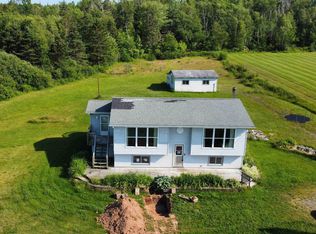 MLS ID #202617091, Helen Lindley, RE/MAX NOVA (Windsor) Brokerage. NSAR
 - C$374,9004 bd1 ba1.4k sqft6324 Highway 236, Five Mile River, NS B0N 2L0For Sale
 MLS ID #202615774, Kenneth MacKeigan, Exit Real Estate Professionals Brokerage. NSAR
 - C$389,9003 bd2 ba1.4k sqft679 & 701 Findley Rd, East Hants, NS B0N 1T0For Sale
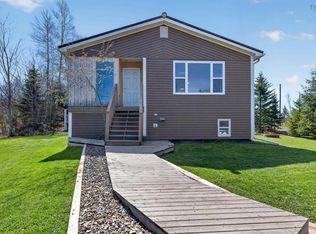 MLS ID #202611146, Kathy Harpell, Viewpoint Realty Services Inc. Brokerage. NSAR
 - C$399,9004 bd2 ba1.8k sqft544 Lake Rd, Noel, NS B0N 1T0For SaleMLS ID #202610201, Tammy Clarke, Sutton Group Professional Realty Brokerage. NSAR
- C$359,9002 bd1 ba1k sqft2105 Highway 2, Milford, NS B0N 1Y0For SaleMLS ID #202618017, Matthew Ward, Hants Realty Ltd. Brokerage. NSAR
- C$325,0003 bd2 ba1.6k sqft55 Brown Rd, Colchester, NS B0M 1B0For SaleMLS ID #202613535, Margo Rogers, Viewpoint Realty Services Inc. Brokerage. NSAR
- C$375,0004 bd2 ba1.3k sqft1963 Highway 2, Milford, NS B0N 1Y0For SaleMLS ID #202612768, Amy Seymour, Royal LePage Atlantic (Enfield) Brokerage. NSAR
- C$399,9003 bd1 ba1.5k sqft42 Asquith Ave, Stewiacke, NS B0N 2J0For SaleMLS ID #202618072, Katie Isenor, Royal LePage Atlantic Brokerage. NSAR
- C$485,0004 bd2 ba1.4k sqft2246 Highway 2, Milford, NS B0N 1Y0For SaleMLS ID #202617123, Jeffrey Kidson, Exit Real Estate Professionals Brokerage. NSAR
- C$439,9004 bd2 ba1.9k sqft8781 & 8775 Highway 215, Maitland, NS B0N 1T0For SaleMLS ID #202605305, Natasha Head, Hants Realty Ltd. Brokerage. NSAR
- C$169,9004 bd1 ba1.2k sqft574 Burntcoat Rd, East Hants, NS B0N 1T0For SaleMLS ID #202610444, Lauren Head, Hants Realty Ltd. Brokerage. NSAR
- C$299,9003 bd2 ba1.6k sqft8863 Highway 2, Great Village, NS B0M 1L0For SaleMLS ID #202611257, Ken Warren, Coldwell Banker Open Door Realty Ltd. Brokerage. NSAR
- C$349,0003 bd1 ba1.1k sqft151 Highway 277, Lantz, NS B2S 1S9For SaleMLS ID #202617203, Mahesh Chinnusamy, Keller Williams Select Realty Brokerage. NSAR
- C$299,9002 bd2 ba831 sqft46 Evergreen Ct, Colchester, NS B0M 1B0For SaleMLS ID #202610772, Kathy Harpell, Viewpoint Realty Services Inc. Brokerage. NSAR
- C$479,9004 bd2 ba1.4k sqft688 E Uniacke Rd, Mount Uniacke, NS B0N 1Z0For SaleMLS ID #202606342, Rhonda Parsons, Keller Williams Select Realty Brokerage. NSAR
- C$349,9002 bd1 ba958 sqft1100 Highway 277, Dutch Settlement, NS B2S 2J5For SaleMLS ID #202616272, Kyrylo (Kyle) Kolosov, RE/MAX Nova (Halifax) Brokerage. NSAR
- C$429,9003 bd1 ba1.3k sqft2515 Highway 2, Shubenacadie, NS B0N 2H0For SaleMLS ID #202616695, Natasha Head, Hants Realty Ltd. Brokerage. NSAR
- C$399,9003 bd2 ba1.2k sqft156 Hemlock Dr, Elmsdale, NS B2S 1C2For SaleMLS ID #202618002, Amy Seymour, Royal LePage Atlantic (Enfield) Brokerage. NSAR
- C$408,9005 bd2 ba1.8k sqft4308 Highway 2, Upper Economy, NS B0M 1J0For SaleMLS ID #202614048, Ted Taggart, RE/MAX Fairlane Realty Brokerage. NSAR
