Welcome to 2105 Highway 2 Milford, a family-friendly community offering the convenience of small town living with an easy commute to Halifax. This 1.5 storey home features a functional layout with two bedrooms and a renovated full bathroom on the main level, while the upper level offers potential for future development as additional bedrooms, a playroom, or recreation space. Original hardwood flooring extends through much of the main level, and the living room is warmed by a wood fireplace insert, creating a comfortable gathering place for family and friends. The home is serviced with municipal sewer and a drilled well. There is also a detached garage for added storage or workspace. Previous updates include roof shingles, siding, windows, electrical wiring, while more recent improvements include a heat pump and solar panels for added energy efficiency. Families will appreciate the proximity to schools, parks, recreation facilities, and near by amenities. With quick access to Highway 102, commuting to Halifax, airport or Truro is straight forward, making this an excellent opportunity for growing families, first time buyers, or those looking to enjoy a convenient lifestyle in a welcoming East Hants community.
For sale
C$359,900
2105 Highway 2, Milford, NS B0N 1Y0
2beds
1,021sqft
Single Family Residence
Built in 1942
8,598 Square Feet Lot
$-- Zestimate®
C$352/sqft
C$-- HOA
What's special
Functional layoutTwo bedrooms
- 2 days |
- 36 |
- 1 |
Zillow last checked:
Listing updated:
Listed by:
Matthew Ward,
Hants Realty Ltd. Brokerage
Source: NSAR,MLS®#: 202618017 Originating MLS®#: Nova Scotia Association of REALTORS®
Originating MLS®#: Nova Scotia Association of REALTORS®Facts & features
Interior
Bedrooms & bathrooms
- Bedrooms: 2
- Bathrooms: 1
- Full bathrooms: 1
- Main level bathrooms: 1
- Main level bedrooms: 2
Bedroom
- Level: Main
- Area: 123.52
- Dimensions: 12.11 x 10.2
Bedroom 1
- Level: Main
- Area: 92.82
- Dimensions: 10.2 x 9.1
Bathroom
- Level: Main
- Area: 34.3
- Dimensions: 7 x 4.9
Kitchen
- Level: Main
- Area: 132
- Dimensions: 10 x 13.2
Living room
- Level: Main
- Area: 170.17
- Dimensions: 18.7 x 9.1
Heating
- Fireplace(s), Forced Air, Furnace, Heat Pump -Ductless
Appliances
- Included: Electric Range, Dishwasher, Dryer - Electric, Washer, Refrigerator
- Laundry: Laundry Room
Features
- See Remarks, High Speed Internet, Master Downstairs
- Flooring: Hardwood, Laminate, Vinyl, Other
- Basement: Full,Unfinished
- Has fireplace: Yes
- Fireplace features: Wood Burning
Interior area
- Total structure area: 1,021
- Total interior livable area: 1,021 sqft
- Finished area above ground: 1,021
Video & virtual tour
Property
Parking
- Total spaces: 2
- Parking features: Detached, Single, Paved
- Garage spaces: 1
- Has uncovered spaces: Yes
- Details: Parking Details(Paved Single Drive), Garage Details(Detached 18x20)
Features
- Levels: One and One Half
- Stories: 1
- Patio & porch: Deck
Lot
- Size: 8,598 Square Feet
- Features: Cleared, Landscaped, Level, Under 0.5 Acres
Details
- Parcel number: 45092129
- Zoning: VC
Construction
Type & style
- Home type: SingleFamily
- Property subtype: Single Family Residence
Materials
- Vinyl Siding
- Roof: Asphalt
Condition
- New construction: No
- Year built: 1942
Utilities & green energy
- Gas: Oil
- Sewer: Municipal
- Water: Drilled Well
- Utilities for property: Cable Connected, Electricity Connected, Phone Connected, Electric
Green energy
- Energy generation: Solar
Community & HOA
Community
- Features: Park, Playground, Recreation Center, School Bus Service, Shopping, Place of Worship
Location
- Region: Milford
Financial & listing details
- Price per square foot: C$352/sqft
- Tax assessed value: C$327,600
- Price range: C$359.9K - C$359.9K
- Date on market: 7/20/2026
- Inclusions: Fridge, Stove, Washer, Dryer, Dishwasher, Fridge, Hp Remote, Window Coverings, Split Wood
- Ownership: Freehold
- Electric utility on property: Yes
Matthew Ward
Matthew Ward
(902) 305-7126
By pressing Contact Agent, you agree that the real estate professional identified above may call/text you about your search, which may involve use of automated means and pre-recorded/artificial voices. You don't need to consent as a condition of buying any property, goods, or services. Message/data rates may apply. You also agree to our Terms of Use. Zillow does not endorse any real estate professionals. We may share information about your recent and future site activity with your agent to help them understand what you're looking for in a home.
Price history
| Date | Event | Price |
|---|---|---|
| 7/20/2026 | Listed for sale | C$359,900C$352/sqft |
Source:  NSAR #202618017 Report a problem NSAR #202618017 Report a problem | ||
Public tax history
Tax history is unavailable.
Climate risks
Neighborhood: B0N
Nearby schools
GreatSchools rating
No schools nearby
We couldn't find any schools near this home.
Schools provided by the listing agent
- Elementary: Riverside Elementary School
- Middle: Riverside Education Centre
- High: Hants East Rural High School
Source: NSAR. This data may not be complete. We recommend contacting the local school district to confirm school assignments for this home.
- C$149,9001.189 Acres15 Lacey Rd, East Hants, NS B0N1Y0Lot/Land

- C$99,5001.43 Acres2 High Way, Milford Station, NS B0N1Y0Lot/Land

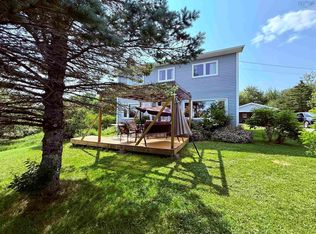
- C$485,0004 bd2 ba1.4k sqft2246 Highway 2, Milford, NS B0N1Y0For Sale
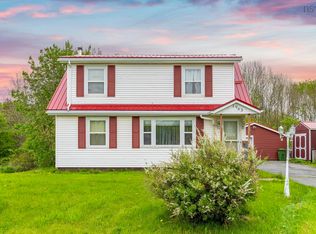
- C$375,0004 bd2 ba1.3k sqft1963 Highway 2, Milford, NS B0N1Y0For Sale
- C$1,399,000-- sqft2 Highway 14 LOT 85, Milford, NS B0N1Y0Lot/Land
- C$599,9004 bd3 ba2.1k sqft9041 Highway 14, Hardwood Lands, NS B0N1Y0For Sale
- C$879,9004 bd3 ba3.9k sqft8805 Highway 14, Hardwood Lands, NS B0N1Y0For Sale
- C$429,9003 bd1 ba1.3k sqft2515 Highway 2, Shubenacadie, NS B0N2H0For Sale
Similar homes
- C$375,0004 bd2 ba1.3k sqft1963 Highway 2, Milford, NS B0N 1Y0For SaleMLS ID #202612768, Amy Seymour, Royal LePage Atlantic (Enfield) Brokerage. NSAR
- C$349,9003 bd1 ba1k sqft1091 McMullin Rd, Halifax, NS B0N 1Y0For Sale
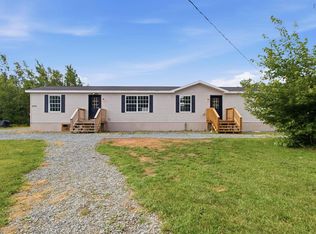 MLS ID #202618362, Jamie McCooeye, Royal LePage Atlantic (Enfield) Brokerage. NSAR
 - C$485,0004 bd2 ba1.4k sqft2246 Highway 2, Milford, NS B0N 1Y0For SaleMLS ID #202617123, Jeffrey Kidson, Exit Real Estate Professionals Brokerage. NSAR
- C$349,9002 bd1 ba958 sqft1100 Highway 277, Dutch Settlement, NS B2S 2J5For Sale
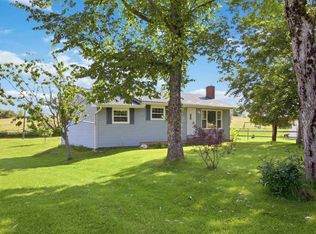 MLS ID #202616272, Kyrylo (Kyle) Kolosov, RE/MAX Nova (Halifax) Brokerage. NSAR
 - C$379,9002 bd1 ba1.3k sqft1971 Highway 224, Shubenacadie East, NS B0N 2H0For SaleMLS ID #202616505, Sara Keyes, RE/MAX Nova (Enfield) Brokerage. NSAR
- C$429,9003 bd1 ba1.3k sqft2515 Highway 2, Shubenacadie, NS B0N 2H0For SaleMLS ID #202616695, Natasha Head, Hants Realty Ltd. Brokerage. NSAR
- C$379,9003 bd1 ba1.2k sqft197 Highway 2, Brookfield, NS B0N 1C0For SaleMLS ID #202618271, Anja I. Willems, Coldwell Banker Open Door Realty Ltd. Brokerage. NSAR
- C$399,9003 bd2 ba1.2k sqft156 Hemlock Dr, Elmsdale, NS B2S 1C2For SaleMLS ID #202618002, Amy Seymour, Royal LePage Atlantic (Enfield) Brokerage. NSAR
- C$349,0003 bd1 ba1.1k sqft151 Highway 277, Lantz, NS B2S 1S9For SaleMLS ID #202617203, Mahesh Chinnusamy, Keller Williams Select Realty Brokerage. NSAR
- C$459,9002 bd2 ba1k sqft1758 Highway 277, Carrolls Corner, NS B0N 1Y0For SaleMLS ID #202614585, Tim Isenor, Royal LePage Atlantic (Enfield) Brokerage. NSAR
- C$369,9002 bd1 ba896 sqft37 Amelia Ave, Stewiacke, NS B0N 2J0New ConstructionMLS ID #202612360, Tim Isenor, Royal LePage Atlantic (Enfield) Brokerage. NSAR
- C$449,9003 bd2 ba1.1k sqft1475 Stewiacke Rd W, Colchester, NS B0N 2J0For SaleMLS ID #202618018, Natasha Head, Hants Realty Ltd. Brokerage. NSAR
- C$424,9002 bd1 ba1k sqft130 Murphys Rd #12, Wyses Corner, NS B0N 1Y0New ConstructionMLS ID #202304765, Randy Beal, Sutton Group Professional Realty Brokerage. NSAR
- C$369,9002 bd1 ba987 sqft39 Amelia Ave, Stewiacke, NS B0N 2J0New ConstructionMLS ID #202612362, Tim Isenor, Royal LePage Atlantic (Enfield) Brokerage. NSAR
- C$449,9002 bd1 ba1.2k sqft7427 Highway 14, Nine Mile River, NS B2S 2T9For SaleMLS ID #202611527, Lauren Head, Hants Realty Ltd. Brokerage. NSAR
- C$419,0002 bd2 ba846 sqft1021 Highway 277, Dutch Settlement, NS B2S 2J6For SaleMLS ID #202516823, Lyanne Cantin, Century 21 Trident Realty Ltd. Brokerage. NSAR
- C$329,9004 bd1 ba1.4k sqft4322 Highway 236, Kennetcook, NS B0N 1P0For SaleMLS ID #202617362, Michelle Gerrior, Royal LePage Anchor Realty Brokerage. NSAR
- C$429,9002 bd1 ba1k sqft144 Highway 277, Lantz, NS B2S 1T3For SaleMLS ID #202617274, Natasha Head, Hants Realty Ltd. Brokerage. NSAR
- C$349,9004 bd1 ba1.2k sqft3335 Highway 236, Riverside Corner, NS B0N 1P0For SaleMLS ID #202615153, Alicia McLearn, Sutton Group Professional Realty Brokerage. NSAR
- C$354,9003 bd2 ba1.2k sqft504 Ludlow Lot, Elmsdale, NS B2S 0H4New ConstructionMLS ID #202617752, Melanie Taylor, Bluewater Realty Ltd. Brokerage. NSAR
