There are homes… and then there are properties that tell the story of a life beautifully lived. This sprawling bungalow began its journey in 1975 (with major renovations and additions 12 years ago) and has since been thoughtfully transformed into something truly special, blending timeless character with the kind of luxury and comfort today’s buyers dream about. Set in one of East Hants’ most desirable commuter locations, just minutes to Highway 102 and within easy reach of the airport and Halifax/Dartmouth, this property offers the rare combination of convenience and complete privacy. Inside, the home unfolds in all the right ways. The heart of the property is an incredible open-concept kitchen, dining and great room space overlooking a backyard oasis with privacy designed for gatherings, celebrating and slowing down. Formal living room with a cozy gravity-fed oil stove. Space for family, guests, hobbies and quiet corners. And then there’s the primary suite… A true retreat featuring a sprawling bedroom with pastoral views, a luxurious ensuite with an oversized custom shower, soaker tub perfectly positioned to take in the scenery, an incredible walk-in closet the size of a bedroom, and a private office/den space that feels worlds away from the bustle of everyday life. With 3 additional bedrooms and 1.5 baths on the main level, this home offers flexibility for families of all sizes. Outside is where the magic really settles in - Flagstone courtyard, pool, gazebo, hot tub, fire pit and mature landscaping. A private backyard designed for summer nights, morning coffees and making memories that last a lifetime. The attached 3-car garage completes the package, offering both practicality and presence. This is a property being offered with pride by sellers who have poured care, attention and love into every inch. The next chapter here is going to be a beautiful one.
Under contract
C$879,900
8805 Highway 14, Hardwood Lands, NS B0N 1Y0
4beds
3,995sqft
Single Family Residence
Built in 1975
0.87 Acres Lot
$-- Zestimate®
C$220/sqft
C$-- HOA
What's special
- 87 days |
- 19 |
- 1 |
Zillow last checked:
Listing updated:
Listed by:
Natasha Head,
Hants Realty Ltd. Brokerage,
Lauren Head,
Hants Realty Ltd.
Source: NSAR,MLS®#: 202612555 Originating MLS®#: Nova Scotia Association of REALTORS®
Originating MLS®#: Nova Scotia Association of REALTORS®Facts & features
Interior
Bedrooms & bathrooms
- Bedrooms: 4
- Bathrooms: 3
- Full bathrooms: 2
- 1/2 bathrooms: 1
- Main level bathrooms: 2
- Main level bedrooms: 3
Bedroom
- Level: Main
- Area: 105.68
- Dimensions: 9.11 x 11.6
Bedroom 1
- Level: Main
- Area: 134.55
- Dimensions: 11.7 x 11.5
Bedroom 2
- Level: Main
- Area: 184.85
- Dimensions: 13.11 x 14.1
Bathroom
- Level: Main
- Length: 7.2
Bathroom 1
- Level: Main
- Area: 67.41
- Dimensions: 9.11 x 7.4
Bathroom 2
- Level: Second
- Area: 156.24
- Dimensions: 12.6 x 12.4
Dining room
- Level: Main
- Area: 163.3
- Dimensions: 11.5 x 14.2
Family room
- Level: Main
- Area: 221.13
- Dimensions: 11.7 x 18.9
Kitchen
- Level: Main
- Area: 288.12
- Dimensions: 19.6 x 14.7
Living room
- Level: Main
- Area: 260.68
- Dimensions: 19.6 x 13.3
Office
- Level: Second
- Area: 436.05
- Dimensions: 15.3 x 28.5
Heating
- Baseboard, Electric, Heat Pump -Ductless, In Floor, Stove
Appliances
- Included: Electric Range, Dishwasher, Range Hood, Refrigerator, Wine Cooler, Water Softener
Features
- Ensuite Bath, High Speed Internet
- Flooring: Ceramic Tile, Hardwood
- Basement: None
- Has fireplace: Yes
- Fireplace features: Oil Stove
Interior area
- Total structure area: 3,995
- Total interior livable area: 3,995 sqft
- Finished area above ground: 3,995
Property
Parking
- Total spaces: 5
- Parking features: Attached, Triple, Heated Garage, Wired, Circular Driveway, Double, Paved
- Attached garage spaces: 3
- Has uncovered spaces: Yes
- Details: Parking Details(Paved Drive), Garage Details(42.4x28.7 Attached 3 Car)
Features
- Levels: Two
- Stories: 2
- Patio & porch: Patio
- Pool features: Above Ground
- Has spa: Yes
- Spa features: Bath, Heated
Lot
- Size: 0.87 Acres
- Features: Cleared, Landscaped, Rolling Slope, 0.5 to 0.99 Acres
Details
- Additional structures: Shed(s)
- Parcel number: 45090388
- Zoning: RU
- Other equipment: Air Exchanger, No Rental Equipment
Construction
Type & style
- Home type: SingleFamily
- Property subtype: Single Family Residence
Materials
- Vinyl Siding
- Foundation: Slab
- Roof: Asphalt,Steel
Condition
- New construction: No
- Year built: 1975
Utilities & green energy
- Gas: Oil
- Sewer: Septic Tank
- Water: Well
- Utilities for property: Cable Connected, Electricity Connected, Phone Connected, Electric
Community & HOA
Location
- Region: Hardwood Lands
Financial & listing details
- Price per square foot: C$220/sqft
- Price range: C$879.9K - C$879.9K
- Date on market: 5/29/2026
- Inclusions: Fridge, Stove, Microwave Rangehood, Dishwasher, Wine Fridge, Garage Shelving, Hot Tub, Pool, Robotic Mower
- Exclusions: Fire Pit, Washer, Dryer
- Ownership: Freehold
- Electric utility on property: Yes
Price history
| Date | Event | Price |
|---|---|---|
| 8/20/2026 | Contingent | C$879,900C$220/sqft |
Source:  NSAR #202612555 Report a problem NSAR #202612555 Report a problem | ||
| 5/29/2026 | Listed for sale | C$879,900C$220/sqft |
Source: NSAR #202612555 Report a problem | ||
Public tax history
Tax history is unavailable.
Climate risks
Neighborhood: B0N
Nearby schools
GreatSchools rating
No schools nearby
We couldn't find any schools near this home.
Schools provided by the listing agent
- Elementary: Maple Ridge Elementary School
- Middle: Riverside Education Centre
- High: Hants East Rural High School
Source: NSAR. This data may not be complete. We recommend contacting the local school district to confirm school assignments for this home.
- C$599,9004 bd3 ba2.1k sqft9041 Highway 14, Hardwood Lands, NS B0N1Y0For Sale
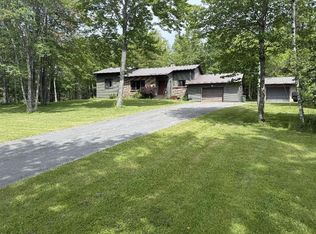
- C$---- bd-- ba-- sqft8513 Highway 14, Hardwood Lands, NS B0N1Y0Off Market
- C$349,9002 bd1 ba1k sqft2105 Highway 2, Milford, NS B0N1Y0For Sale

- C$465,0004 bd2 ba1.4k sqft2246 Highway 2, Milford, NS B0N1Y0For Sale
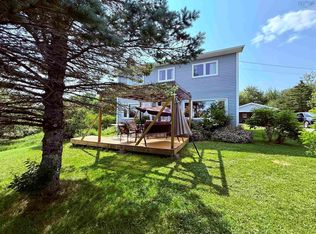
- C$99,5001.43 acres2 High Way, Milford Station, NS B0N1Y0Lot/Land
- C$139,9001.19 acres15 Lacey Rd, East Hants, NS B0N1Y0Lot/Land
- C$129,2003 bd1 ba1.2k sqft479 Crombe Rd, Shubenacadie, NS B0N2H0Off Market
- C$145,7003 bd1 ba1k sqft489 Crombe Rd, Shubenacadie, NS B0N2H0Off Market
Similar homes
- C$874,5004 bd3 ba3.8k sqft92 Osprey Rdg Lot 133, Belnan, NS B2S 0J4New Construction
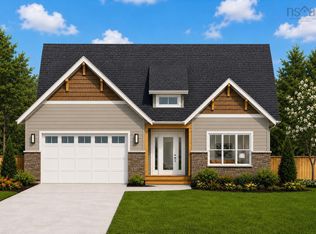 MLS ID #202616833, Sara Keyes, RE/MAX Nova (Enfield) Brokerage. NSAR
 - C$599,9004 bd3 ba2.1k sqft9041 Highway 14, Hardwood Lands, NS B0N 1Y0For SaleMLS ID #202614840, John Knol, Viewpoint Realty Services Inc. (Elmsdale) Brokerage. NSAR
- C$839,5003 bd3 ba3k sqftLOT 126 Osprey Rdg, Belnan, NS B2S 0J4New Construction
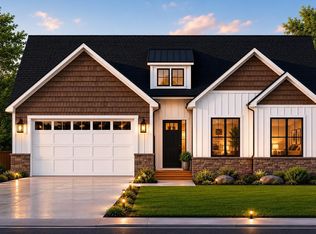 MLS ID #202617133, Sara Keyes, RE/MAX Nova (Enfield) Brokerage. NSAR
 - C$949,9003 bd3 ba2.9k sqft319 Saint Andrews River Rd, Shubenacadie East, NS B0N 2H0For Sale
 MLS ID #202619162, Rebecca Marchand, Sutton Group Professional Realty Brokerage. NSAR
 - C$809,0004 bd3 ba2.5k sqft38 Coulter Cres, Oakfield, NS B2T 0N4For SaleMLS ID #202620497, Bill Covey, Royal LePage Atlantic Brokerage. NSAR
- C$779,9004 bd3 ba3k sqft115 Fairway Ave, Colchester, NS B0N 2H0For SaleMLS ID #202615591, John Knol, Viewpoint Realty Services Inc. (Elmsdale) Brokerage. NSAR
- C$974,9004 bd3 ba3.7k sqft106 Edward Dr, East Hants, NS B2T 1H8For SaleMLS ID #202617704, Sandra Pike, Royal LePage Atlantic Brokerage. NSAR
- C$834,9004 bd3 ba2.9k sqft55 Tori Ln, Halifax, NS B2T 0S8For SaleMLS ID #202617275, Cheradene Digdon, Parachute Realty Brokerage. NSAR
- C$679,9003 bd2 ba2.5k sqft4646 Highway 14, Upper Nine Mile River, NS B2S 3E7For SaleMLS ID #202619575, Jennifer Wallis, Royal LePage Atlantic (Enfield) Brokerage. NSAR
- C$649,9003 bd3 ba2.7k sqft2790 Highway 2, Shubenacadie, NS B0N 2H0For SaleMLS ID #202617782, Natalia Seliverstova, RE/MAX NOVA (Windsor) Brokerage. NSAR
- C$799,9003 bd2 ba2.2k sqft360 McGrath Ave, Upper Rawdon, NS B0N 2N0For SaleMLS ID #202618361, Anne Da Silva, Keller Williams Select Realty Brokerage. NSAR
- C$759,9004 bd3 ba2.5k sqft75 Lentuk Ln Lot 221, Oakfield, NS B2T 0N5New ConstructionMLS ID #202613009, Ryan McNeil, Keller Williams Select Realty Brokerage. NSAR
- C$939,9004 bd3 ba2.7k sqft750 Celebration Dr #749GH, Fall River, NS B2T 1S3New ConstructionMLS ID #202611621, Rebecca Marchand, Sutton Group Professional Realty Brokerage. NSAR
- C$585,0003 bd3 ba2.2k sqft39 C North Rd Lot 4, Shubenacadie, NS B0N 2H0New ConstructionMLS ID #202604071, Sophie Giterman, Easy List Realty Ltd. Brokerage. NSAR
- C$849,9003 bd3 ba2.4k sqft4040 Highway 2, Fletchers Lake, NS B2T 1A3For SaleMLS ID #202618384, Susan Eldridge, Century 21 Trident Realty Ltd. Brokerage. NSAR
- C$849,0003 bd3 ba2.5k sqft38 Trevor Ave, Halifax, NS B2T 1H7For SaleMLS ID #202614664, Karen Gillighan, Viewpoint Realty Services Inc. Brokerage. NSAR
- C$799,9003 bd2 ba2.2k sqft660 Saint Andrews River Rd, Shubenacadie, NS B0N 2H0For SaleMLS ID #202610824, Arden Pickles, Exit Real Estate Professionals Brokerage. NSAR
- C$1,100,0004 bd3 ba3.2k sqft556 Duart Ave, Fall River, NS B2T 0L8For SaleMLS ID #202620941, Dexter Wilkie, Royal LePage Atlantic Brokerage. NSAR
- C$859,9004 bd4 ba2.8k sqft166 Quail Rdg, Beaver Bank, NS B4G 0G8New ConstructionMLS ID #202508932, Tracy Stone, RE/MAX Nova Brokerage. NSAR
- C$889,0004 bd3 ba2.5k sqft670 Celebration Dr #743, Fall River, NS B2T 1S3New ConstructionMLS ID #202508238, Jerry Mitchell, Viewpoint Realty Services Inc. Brokerage. NSAR
