Welcome to 106 Edward Drive, where thoughtful design, elevated finishes, and energy efficiency come together in a truly standout home. Set on a quiet private lane just moments from Grand Lake, this custom build offers a peaceful setting paired with sleek, modern style. From the striking 200-year-old reclaimed fireplace mantel to the impressive EnerGuide rating of 62 GJ/a (66.6% better than code), every element reflects careful craftsmanship and forward-thinking design. Inside, sun-filled living spaces are enhanced by south-facing Low-E Argon windows and the comfort of radiant in-floor heating. The open-concept layout is ideal for both everyday living and entertaining. The kitchen is a showpiece, featuring quartz countertops, a custom range hood, LG appliances, a plumbed RO water fridge, and a walk-in pantry complete with an Acacia Chevron butcher block. The dining and living areas flow seamlessly together, creating a warm and inviting atmosphere. Upstairs, each bedroom offers generous proportions, custom walk-in closets, and abundant natural light. The primary suite is a true retreat, highlighted by a spa-inspired ensuite with a 14-foot walk-in shower with dual rain heads, a deep soaker tub, and a separate water closet. Outdoors, the beautifully treed lot of nearly 18,000 sq. ft. provides both privacy and space to unwind, featuring a 14x25 stamped concrete patio, electrical rough-in for a hot tub or pool, and a 960 sq. ft. attached garage ideal for storage, hobbies, or parking. Designed with efficiency in mind, the home includes a ductless heat pump on the main level, a ducted system upstairs, and solar-ready roofing with up to 23 kW potential. With deeded lake access just 450 metres away, this property offers the perfect blend of lifestyle and location. Please note: the seller will be building on the rear portion of the lot and will retain use of the existing driveway for access.
For sale
C$974,900
106 Edward Dr, East Hants, NS B2T 1H8
4beds
3,744sqft
Single Family Residence
Built in 2023
0.93 Acres Lot
$-- Zestimate®
C$260/sqft
C$42/mo HOA
What's special
Thoughtful designElevated finishesQuiet private lanePeaceful settingSleek modern styleSun-filled living spacesSouth-facing low-e argon windows
- 25 days |
- 65 |
- 1 |
Zillow last checked:
Listing updated:
Listed by:
Sandra Pike,
Royal LePage Atlantic Brokerage,
THE PIKE GROUP,
Royal LePage Atlantic
Source: NSAR,MLS®#: 202617704 Originating MLS®#: Nova Scotia Association of REALTORS®
Originating MLS®#: Nova Scotia Association of REALTORS®Facts & features
Interior
Bedrooms & bathrooms
- Bedrooms: 4
- Bathrooms: 3
- Full bathrooms: 3
- Main level bathrooms: 1
Bedroom
- Level: Second
- Area: 196.65
- Dimensions: 11.5 x 17.1
Bedroom 1
- Level: Second
- Area: 203.49
- Dimensions: 11.9 x 17.1
Bedroom 2
- Level: Second
- Area: 155.54
- Dimensions: 10.1 x 15.4
Bathroom
- Level: Main
- Area: 48.6
- Dimensions: 9 x 5.4
Bathroom 1
- Level: Second
- Area: 314.6
- Dimensions: 14.3 x 22
Bathroom 2
- Level: Second
- Area: 148.23
- Dimensions: 8.1 x 18.3
Dining room
- Level: Main
- Area: 162.74
- Dimensions: 7.9 x 20.6
Family room
- Level: Main
- Area: 238.29
- Dimensions: 14.1 x 16.9
Kitchen
- Level: Main
- Area: 296.64
- Dimensions: 14.4 x 20.6
Living room
- Level: Main
- Area: 344.4
- Dimensions: 16.4 x 21
Office
- Level: Main
- Area: 172.2
- Dimensions: 16.4 x 10.5
Heating
- Fireplace(s), Heat Pump, Heat Pump -Ductless, Hot Water, In Floor
Appliances
- Included: Glass Cooktop, Oven, Electric Oven, Electric Range, Dishwasher, Dryer - Electric, Washer, Refrigerator, Water Purifier, Water Softener
- Laundry: Laundry Room
Features
- Ensuite Bath, High Speed Internet
- Flooring: Tile, Vinyl
- Basement: None
- Has fireplace: Yes
- Fireplace features: Electric
Interior area
- Total structure area: 3,744
- Total interior livable area: 3,744 sqft
- Finished area above ground: 3,744
Video & virtual tour
Property
Parking
- Total spaces: 2
- Parking features: Attached, Double, Gravel
- Attached garage spaces: 2
- Has uncovered spaces: Yes
- Details: Parking Details(Gravel Driveway), Garage Details(Double Car Attached)
Features
- Levels: Two
- Stories: 2
- Exterior features: Balcony
Lot
- Size: 0.93 Acres
- Features: Cleared, Landscaped, 0.5 to 0.99 Acres
Details
- Parcel number: 45434453
- Zoning: RU
- Other equipment: Air Exchanger, HRV (Heat Rcvry Ventln), No Rental Equipment
Construction
Type & style
- Home type: SingleFamily
- Property subtype: Single Family Residence
Materials
- Vinyl Siding
- Foundation: Slab
- Roof: Asphalt
Condition
- New construction: No
- Year built: 2023
Utilities & green energy
- Sewer: Septic Tank
- Water: Drilled Well
- Utilities for property: Electricity Connected, Electric
Community & HOA
Community
- Features: Park, Playground, Recreation Center, School Bus Service, Shopping, Beach
HOA
- Has HOA: Yes
- HOA fee: C$500 annually
Location
- Region: East Hants
Financial & listing details
- Price per square foot: C$260/sqft
- Tax assessed value: C$10,822,300
- Price range: C$974.9K - C$974.9K
- Date on market: 7/16/2026
- Ownership: Freehold
- Electric utility on property: Yes
S
Sandra Pike
(902) 478-8711
By pressing Contact Agent, you agree that the real estate professional identified above may call/text you about your search, which may involve use of automated means and pre-recorded/artificial voices. You don't need to consent as a condition of buying any property, goods, or services. Message/data rates may apply. You also agree to our Terms of Use. Zillow does not endorse any real estate professionals. We may share information about your recent and future site activity with your agent to help them understand what you're looking for in a home.
Price history
| Date | Event | Price |
|---|---|---|
| 7/16/2026 | Listed for sale | C$974,900C$260/sqft |
Source:  NSAR #202617704 Report a problem NSAR #202617704 Report a problem | ||
Public tax history
Tax history is unavailable.
Climate risks
Neighborhood: B2T
Nearby schools
GreatSchools rating
No schools nearby
We couldn't find any schools near this home.
Schools provided by the listing agent
- Middle: Riverside Education Centre
- High: Hants East Rural High School
Source: NSAR. This data may not be complete. We recommend contacting the local school district to confirm school assignments for this home.
- C$91,9002 bd1 ba872 sqft12 Sleepy Hollow Ln, Enfield, NS B2T1H8Off Market
- C$93,1002 bd1 ba768 sqft18 Sleepy Hollow Ln, Enfield, NS B2T1H8Off Market
- C$301,2002 bd2 ba1.7k sqft22 Sleepy Hollow Ln, Enfield, NS B2T1H8Off Market
- C$103,4002 bd1 ba600 sqft11 Sleepy Hollow Ln, Enfield, NS B2T1H8Off Market
- C$145,9002 bd1 ba1.2k sqft138 Edward Dr, Enfield, NS B2T1H8Off Market
- C$320,2003 bd3 ba1.5k sqft19 Sleepy Hollow Ln, Enfield, NS B2T1H8Off Market
- C$258,0003 bd1 ba2k sqft60 Edward Dr, Enfield, NS B2T1H8Off Market
- C$217,6002 bd1 ba1k sqft178 Edward Dr, Enfield, NS B2T1H8Off Market
Similar homes
- C$969,9005 bd3 ba2.8k sqft339 Windgate Dr, Halifax, NS B2T 1H4For Sale
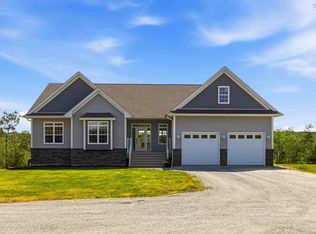 MLS ID #202617886, Shannon Gavin, PG Direct Realty Ltd. Brokerage. NSAR
 - C$989,9005 bd3 ba2.6k sqft128 Blush Ct, Halifax, NS B4E 0T3For Sale
 MLS ID #202619757, Alex Chisholm, Sutton Group Professional Realty Brokerage. NSAR
 - C$939,9004 bd3 ba2.7k sqft750 Celebration Dr #749GH, Fall River, NS B2T 1S3New Construction
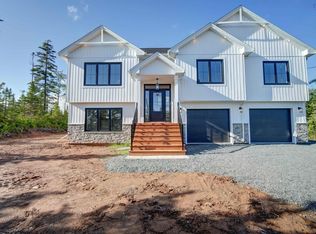 MLS ID #202611621, Rebecca Marchand, Sutton Group Professional Realty Brokerage. NSAR
 - C$1,099,9005 bd4 ba3.8k sqft278 Cindy Dr, Halifax, NS B2T 1B5For Sale
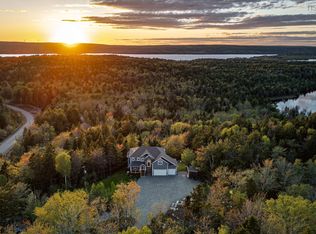 MLS ID #202611567, Margaret Craig, Engel & Volkers Brokerage. NSAR
 - C$834,9004 bd3 ba2.9k sqft55 Tori Ln, Halifax, NS B2T 0S8For SaleMLS ID #202617275, Cheradene Digdon, Parachute Realty Brokerage. NSAR
- C$949,9005 bd4 ba4k sqft382 Galloway Dr, Halifax, NS B4G 0C5For SaleMLS ID #202614417, Christina Allen, RE/MAX Nova Brokerage. NSAR
- C$1,279,0003 bd2 ba2.5k sqft40 Martins Point Rd, Enfield, NS B2T 1H9For SaleMLS ID #202612199, Holly Lacey, Royal LePage Atlantic Brokerage. NSAR
- C$875,0003 bd2 ba2.2k sqft360 McGrath Ave, Upper Rawdon, NS B0N 2N0For SaleMLS ID #202618361, Anne Da Silva, Keller Williams Select Realty Brokerage. NSAR
- C$1,039,9004 bd4 ba3.4k sqft275 Canterbury Ln, Halifax, NS B2T 1T4For SaleMLS ID #202616360, Jeremy Cowan, Exit Realty Metro Brokerage. NSAR
- C$649,9003 bd3 ba1.9k sqft37 Periwinkle Dr, Enfield, NS B2T 1C4New ConstructionMLS ID #202610025, Kelly Brown, Keller Williams Select Realty Brokerage. NSAR
- C$849,9003 bd3 ba2.4k sqft4040 Highway 2, Fletchers Lake, NS B2T 1A3For SaleMLS ID #202618384, Susan Eldridge, Century 21 Trident Realty Ltd. Brokerage. NSAR
- C$1,250,0004 bd4 ba3.9k sqft27 Sheffield Ct, Halifax, NS B2T 1A4For SaleMLS ID #202619600, Melissa Berry, RE/MAX Nova (Halifax) Brokerage. NSAR
- C$549,9004 bd2 ba2.2k sqft60 Poplar Dr, East Hants, NS B2S 1X2For SaleMLS ID #202619751, Jessie Chacon, Exit Realty Metro Brokerage. NSAR
- C$1,148,9004 bd3 ba3.3k sqft1097 Fleetwood Dr, Fall River, NS B2T 0V6New ConstructionMLS ID #202615334, Todd Richardson, Exit Realty Metro Brokerage. NSAR
- C$824,9003 bd4 ba2.6k sqft17 Burnhope Dr, Halifax, NS B2R 1A9For SaleMLS ID #202619754, Tony Zareski, Century 21 Trident Realty Ltd. Brokerage. NSAR
- C$764,9003 bd3 ba1.9k sqft60 Wickshire Ln, Grand Lake, NS B2T 1B3New ConstructionMLS ID #202613415, Susan Hume-MacFarlane, Keller Williams Select Realty Brokerage. NSAR
- C$1,039,9004 bd3 ba3k sqft237 Magenta Dr, Halifax, NS B4E 0M7For SaleMLS ID #202607181, Nadia Shahin, EXP Realty of Canada Inc. Brokerage. NSAR
- C$824,9005 bd3 ba3.2k sqft614 Piggott Ave, Fall River, NS B2T 1S6For SaleMLS ID #202617224, Marla Hall, Engel & Volkers Brokerage. NSAR
- C$1,050,0004 bd4 ba3.1k sqft196 Confederation Ave, Fall River, NS B2T 0P8For SaleMLS ID #202525322, Jeremy Cowan, Exit Realty Metro Brokerage. NSAR
- C$975,0004 bd4 ba3.8k sqft1877 Riverside Rd, Colchester, NS B0N 2J0For SaleMLS ID #202608992, Karen Gillighan, Viewpoint Realty Services Inc. Brokerage. NSAR
