Here’s your opportunity to own a beautiful new home on a spacious 1.6-acre lot! This thoughtfully designed bungalow is to be built and could be completed and ready for you to celebrate Christmas in your brand-new home! Offering over 1,500 sq. ft. on the main level, an attached double garage, and a fully finished basement, this home offers plenty of space for the entire family. Step inside to a bright and spacious open-concept layout featuring a beautiful kitchen with a large centre island and walk-in pantry, dining area, and inviting living room with access to the covered back deck—perfect for relaxing or entertaining family and friends. The well-designed main level features two bedrooms, including a spacious primary suite complete with a walk-in closet and private ensuite. An additional bedroom, a full main bath, convenient main-floor laundry, and functional mudroom complete this level. The fully finished lower level adds even more living space and features a spacious recreation room, an additional bedroom, an office, and another full bathroom—providing plenty of room for a growing family, guests, or those working from home. Situated on a beautiful 1.6-acre lot, this new construction home offers an attractive modern exterior, attached double garage, covered back deck, and a fantastic family-friendly layout. With construction yet to begin, now is the perfect time to make this home yours—and you could be celebrating Christmas in your brand-new home!
New construction
C$839,500
LOT 126 Osprey Rdg, Belnan, NS B2S 0J4
3beds
3,086sqft
Single Family Residence
Built in ----
1.69 Acres Lot
$-- Zestimate®
C$272/sqft
C$-- HOA
What's special
Attached double garageWalk-in pantryDining areaCovered back deckSpacious primary suiteWalk-in closetPrivate ensuite
- 97 days
- 12
- 0
Zillow last checked:
Listing updated:
Listed by:
Sara Keyes,
RE/MAX Nova (Enfield) Brokerage
Source: NSAR,MLS®#: 202617133 Originating MLS®#: Nova Scotia Association of REALTORS®
Originating MLS®#: Nova Scotia Association of REALTORS®Facts & features
Interior
Bedrooms & bathrooms
- Bedrooms: 3
- Bathrooms: 3
- Full bathrooms: 3
- Main level bathrooms: 2
- Main level bedrooms: 2
Bedroom
- Level: Main
- Area: 121
- Dimensions: 11 x 11
Bedroom 1
- Level: Lower
- Area: 175.26
- Dimensions: 13.8 x 12.7
Bathroom
- Level: Main
- Area: 91
- Dimensions: 14 x 6.5
Bathroom 1
- Level: Main
- Area: 63.24
- Dimensions: 6.2 x 10.2
Bathroom 2
- Level: Lower
- Area: 148.4
- Dimensions: 10.6 x 14
Dining room
- Level: Main
- Area: 132
- Dimensions: 11 x 12
Kitchen
- Level: Main
- Area: 132
- Dimensions: 12 x 11
Living room
- Level: Main
- Area: 233.6
- Dimensions: 14.6 x 16
Office
- Level: Lower
- Area: 122
- Dimensions: 12.2 x 10
Heating
- Heat Pump
Appliances
- Laundry: Laundry Room
Features
- Master Downstairs
- Flooring: Laminate, Tile
- Basement: Full,Walk-Out Access
Interior area
- Total structure area: 3,086
- Total interior livable area: 3,086 sqft
- Finished area above ground: 1,543
Property
Parking
- Total spaces: 1.5
- Parking features: Attached, 1.5
- Attached garage spaces: 1.5
- Details: Garage Details(Attached)
Lot
- Size: 1.69 Acres
- Features: Partially Cleared, Partial Landscaped, 1 to 2.99 Acres
Details
- Parcel number: 45442522
- Zoning: CR
- Other equipment: No Rental Equipment
Construction
Type & style
- Home type: SingleFamily
- Architectural style: Bungalow
- Property subtype: Single Family Residence
Materials
- Vinyl Siding
- Roof: Asphalt
Condition
- New Construction,To Be Built
- New construction: Yes
Utilities & green energy
- Sewer: Septic Tank
- Water: Dug, Well
- Utilities for property: Cable Connected, Electricity Connected, Phone Connected, Electric
Community & HOA
Location
- Region: Belnan
Financial & listing details
- Price per square foot: C$272/sqft
- Price range: C$839.5K - C$839.5K
- Date on market: 7/10/2026
- Ownership: Freehold
- Electric utility on property: Yes
Price history
| Date | Event | Price |
|---|---|---|
| 7/10/2026 | Listed for sale | C$839,500C$272/sqft |
Source:  NSAR #202617133 Report a problem NSAR #202617133 Report a problem | ||
Public tax history
Tax history is unavailable.
Climate risks
Neighborhood: B2S
Nearby schools
GreatSchools rating
No schools nearby
We couldn't find any schools near this home.
Schools provided by the listing agent
- Middle: Riverside Education Centre
- High: Hants East Rural High School
Source: NSAR. This data may not be complete. We recommend contacting the local school district to confirm school assignments for this home.
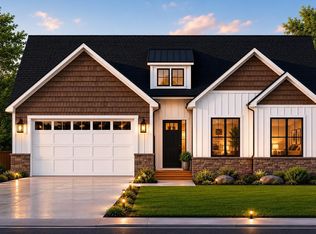
- C$804,9002 bd2 ba1.5k sqftLOT 122 Osprey Rdg, Belnan, NS B2S0J4New Construction
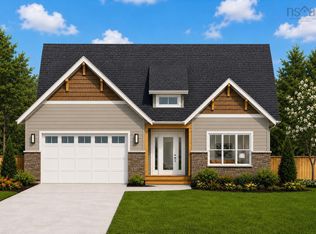
- C$899,5004 bd3 ba3.8k sqft92 Osprey Rdg LOT 133, Belnan, NS B2S0J4New Construction
- C$389,7005 bd2 ba1.7k sqft364 Royal Oaks Way, Belnan, NS B2S0E4Off Market
- C$459,2003 bd2 ba2.4k sqft344 Royal Oaks Way, Belnan, NS B2S0E4Off Market
Similar homes
- C$804,9002 bd2 ba1.5k sqftLOT 122 Osprey Rdg, Belnan, NS B2S 0J4New ConstructionMLS ID #202616949, Sara Keyes, RE/MAX Nova (Enfield) Brokerage. NSAR
- C$899,5004 bd3 ba3.8k sqft92 Osprey Rdg Lot 133, Belnan, NS B2S 0J4New ConstructionMLS ID #202616833, Sara Keyes, RE/MAX Nova (Enfield) Brokerage. NSAR
- C$819,7704 bd3 ba2.4k sqft46 Rockcliffe Dr, Enfield, NS B2T 0G7New Construction
 MLS ID #202625322, Randy Beal, Sutton Group Professional Realty Brokerage. NSAR
 - C$699,9004 bd3 ba3.2k sqft154 Garden Rd, Belnan, NS B2S 2N3For Sale
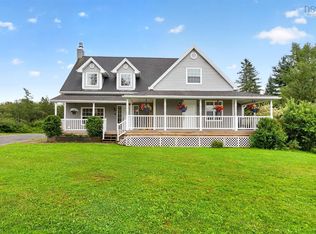 MLS ID #202621634, Tim Isenor, Royal LePage Atlantic (Enfield) Brokerage. NSAR
